
Address
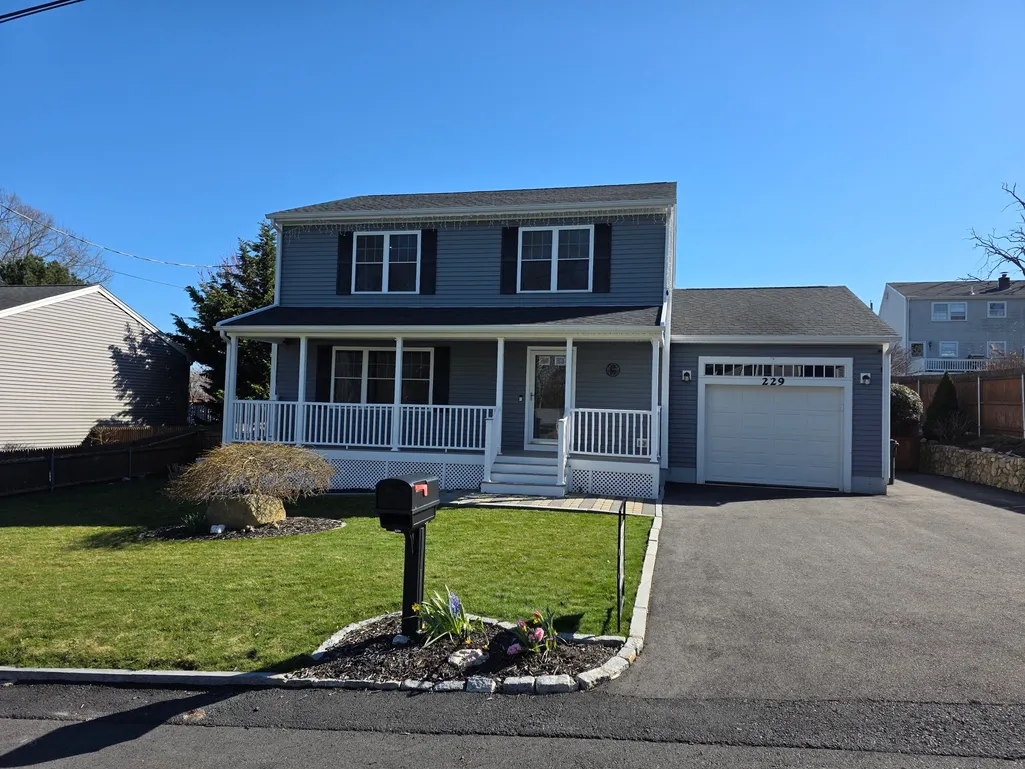
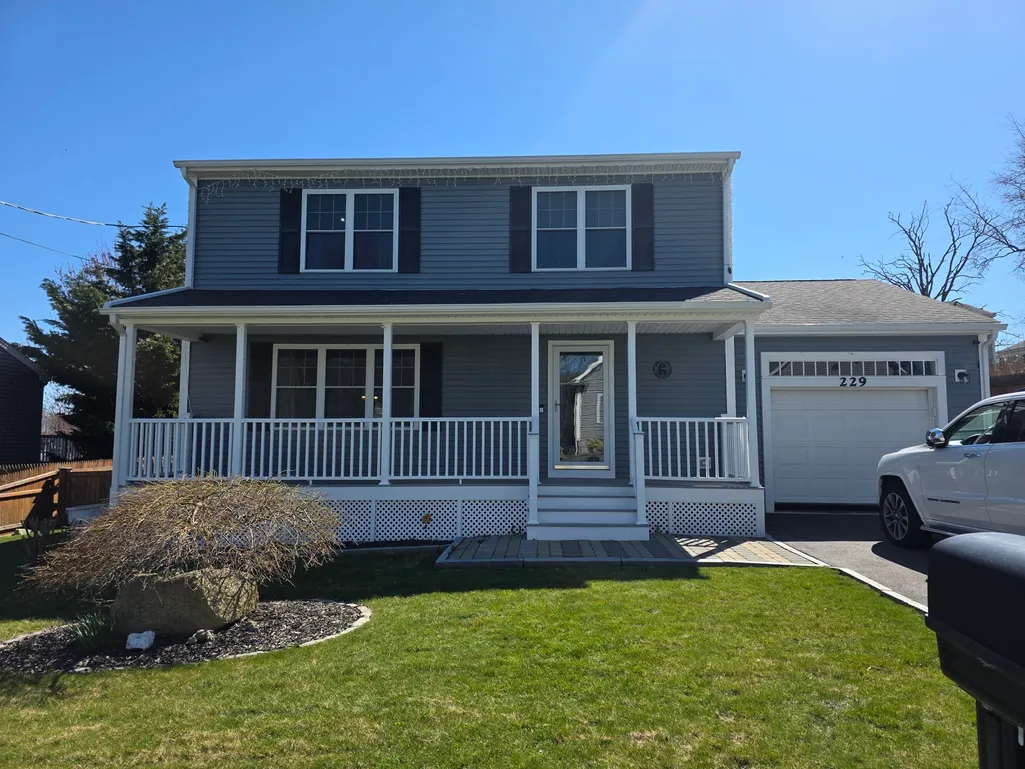
229 Concord Street, Fall River, MA
Price
$ 579,900
Property Attributes
- MLS#73498741
- TypeSingle Family
- Listing Status Active
- CountyBRISTOL
- CityFall River
- NeighborhoodTalbot Middle School
- Zip02723
- StyleColonial
- Year Built2013
- Taxes$ 4867
- Price$ 579,900
- Bedrooms4
- Full Bathrooms2
- Half Bathrooms1
- Sqr Footage2520
- Lot Size0.17 Acres
Data Source:
Massachusetts MLS Property Info Network (MLSPIN)
Property Description
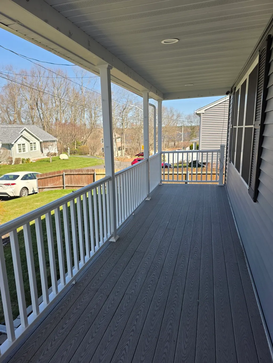
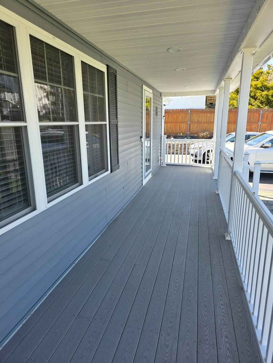
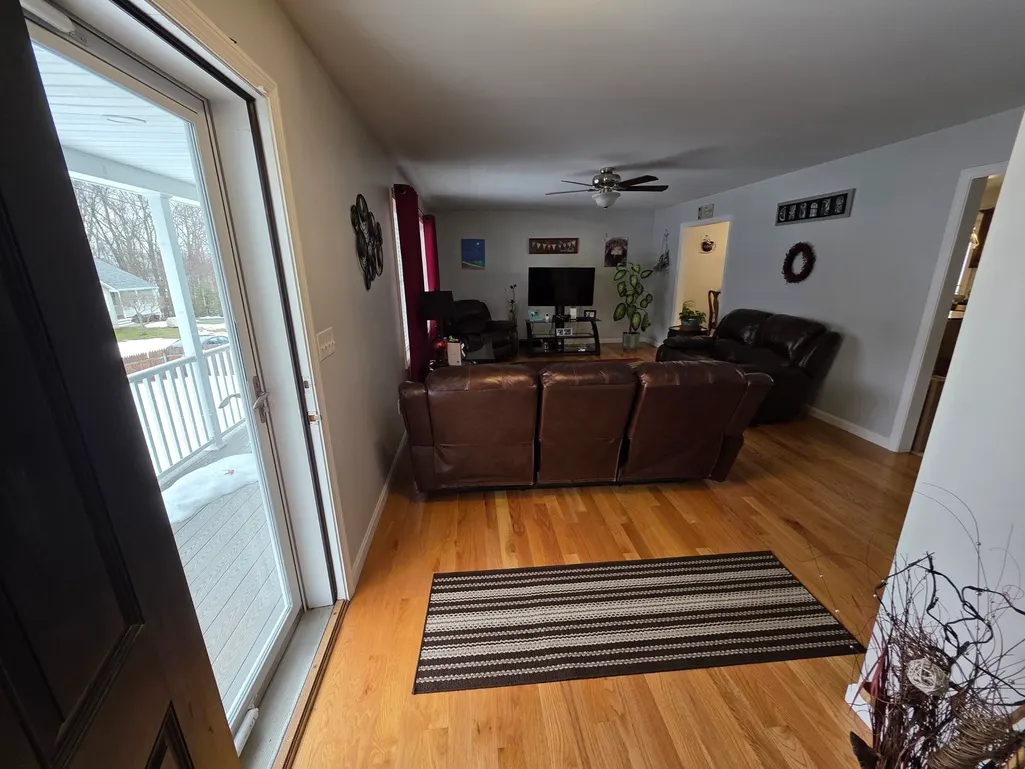
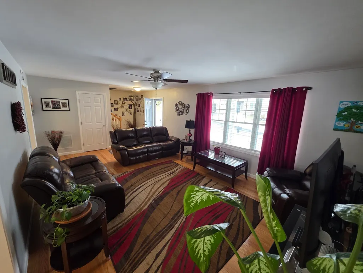
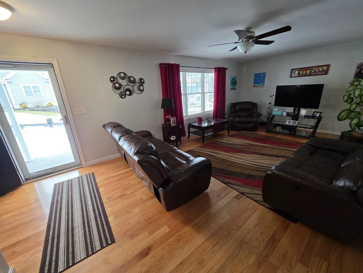
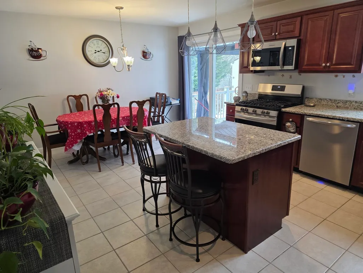
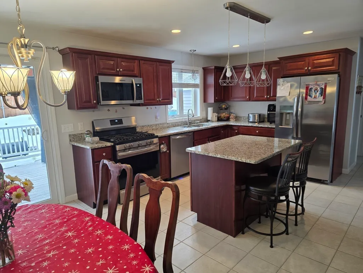
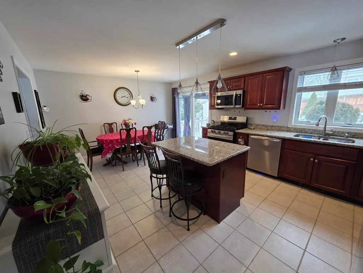
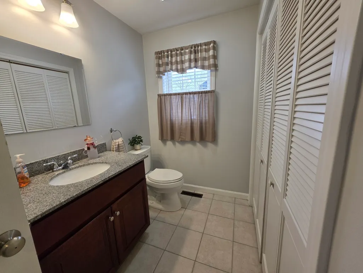
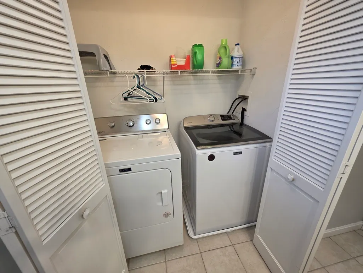
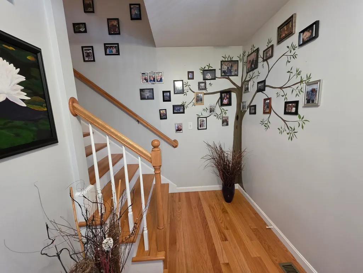
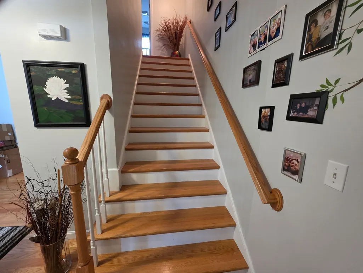
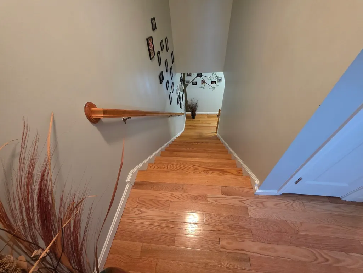
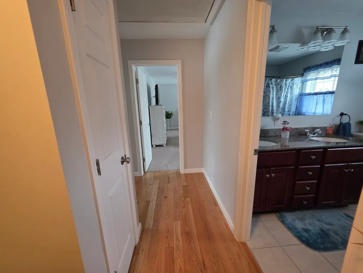
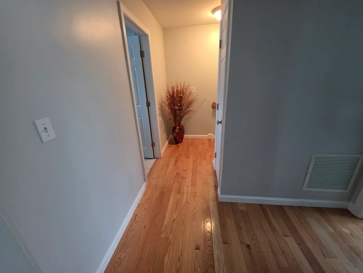
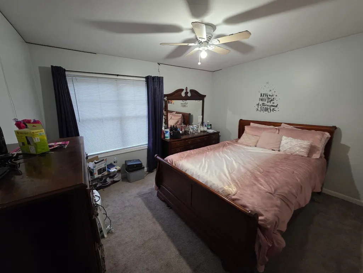
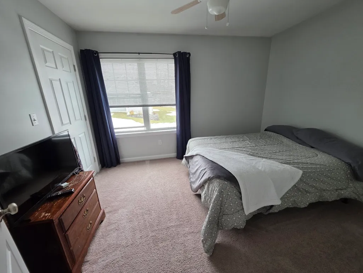
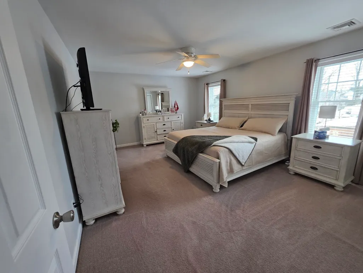
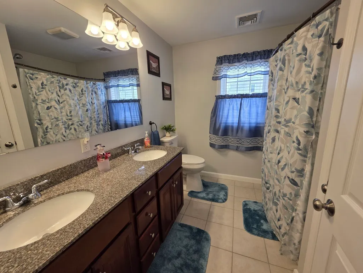
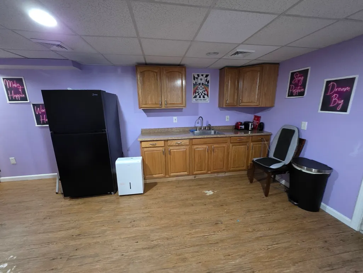
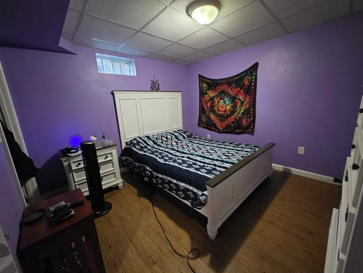
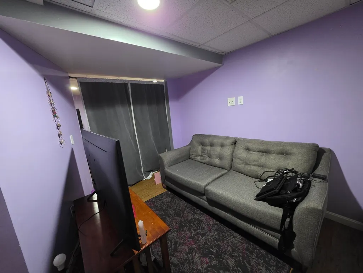
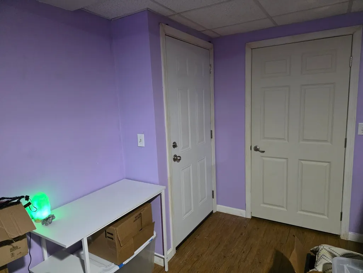
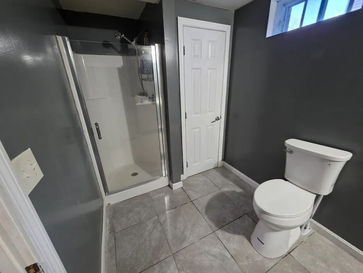
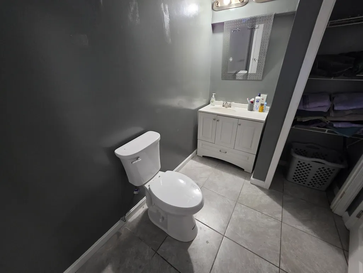
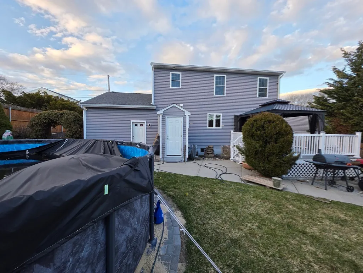
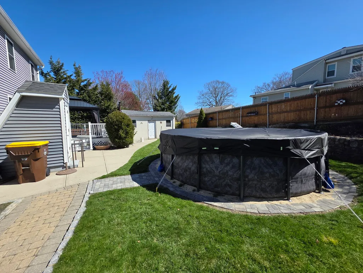
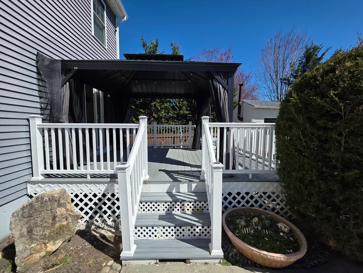
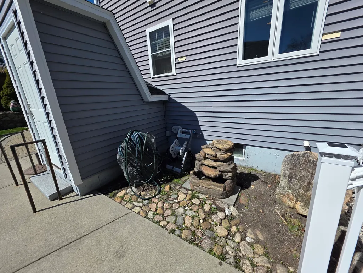
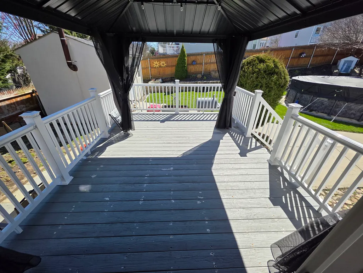
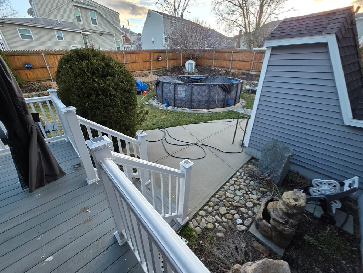
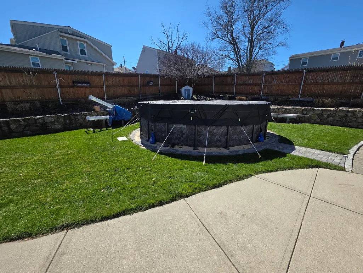
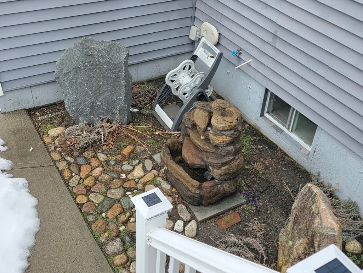
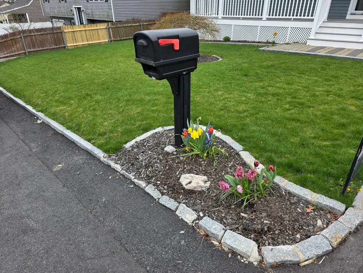
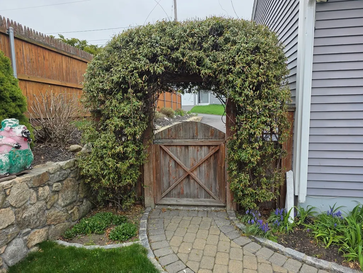
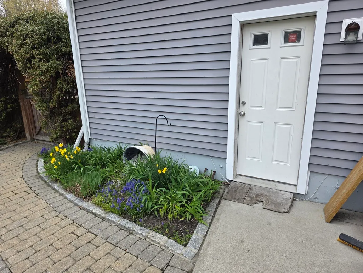
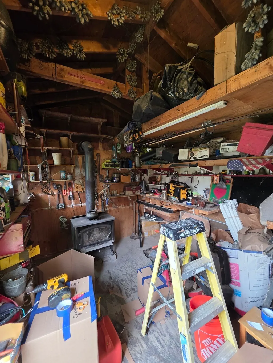
CUSTOM COLONIAL BUILT NEW FOR OWNERS IN 2013! INVITING FRONT FARMERS PORCH. OPEN PLAN LIVING, BRIGHT AND LIGHT! BEAUTIFUL HARDWOOD FLOORS ON FIRST FLOOR OPEN KITCHEN/DINING WITH GRANITE COUNTERTOPS AND CENTER ISLAND. FIRST FLOOR LAUNDRY. DECK OFF DINING AREA. WATER FEATURE IN BACKYARD. WATER SPRINKLERS IN FRONT YARD. GARAGE ACCESS TO HOME AND BACKYARD. UPSTAIRS ARE 3 SPACIOUS BEDROOMS, AND A FULL BATH. LOWER LEVEL HAS AN IN-LAW SETUP WITH A FAMILY ROOM, KITCHEN AND STALL SHOWER BATH PLUS A OFFICE OR BEDROOM AND DOOR ACCESS TO BACKYARD FOR EGRESS. 3 ZONE NEST A/C AT THIS BEAUTIFUL HOME. OWNERS HAVE A LOT OF PRIDE IN IT,AND THE LUCKY BUYER WILL BE GLAD THEY FOUND IT! BACKYARD IS FENCED, ABOVE GROUND POOL AND APPLIANCES ARE NEGOTIABLE AS WELL AS THE GAZEBO-TYPE COVERING ON THE DECK. VERY LARGE STORAGE SHED IN THE BACKYARD. DEAD END STREET WITH COMPARABLE HOMES! SEE YOU AT THE OPEN HOUSE!
| Elementary School | Middle School | High School |
|---|---|---|
| Mary Fonseca Elementary | Talbot Middle | Durfee High School |
| Price History | |
|---|---|
| 4/9/2026 | Listed $624,900 |
| 4/14/2026 | 5$599,000 |
| 5/9/2026 | 4$579,900 |
General Features
| Sewer | Public Sewer |
|---|---|
| Heating | Forced Air,Natural Gas |
| Cooling | Central Air |
| Utilities | for Gas Range,for Electric Dryer,Washer Hookup,Icemaker Connection |
| Roof | Shingle |
| Appliances | Gas Water Heater,Dishwasher,Microwave,Plumbed For Ice Maker |
| Zoning | S |
| Garage Spaces | 1 |
| Patio/Porch Features | Porch |
| Architectural Style | Colonial |
| Security Features | Security System |
| Construction Materials | Frame |
| Year Built | 2013 |
| Electric | Circuit Breakers,200+ Amp Service |
| Property Subtype | Single Family Residence |
| Tax Year | 2025 |
| Parcel Number | M:0K25 B:0000 L:0091,4878822 |
| Community Features | Shopping,Highway Access,House of Worship,Public School |
| Accessibility | No |
| County | Bristol |
| Property Type | Residential |
| HOA | No |
| Attached Garage | Yes |
| Subdivision Name | TALBOT MIDDLE SCHOOL |
| Garage Y/N | Yes |
| Waterview | No |
| Total Rooms | 9 |
| Full Baths | 2 |
| Status | Active |
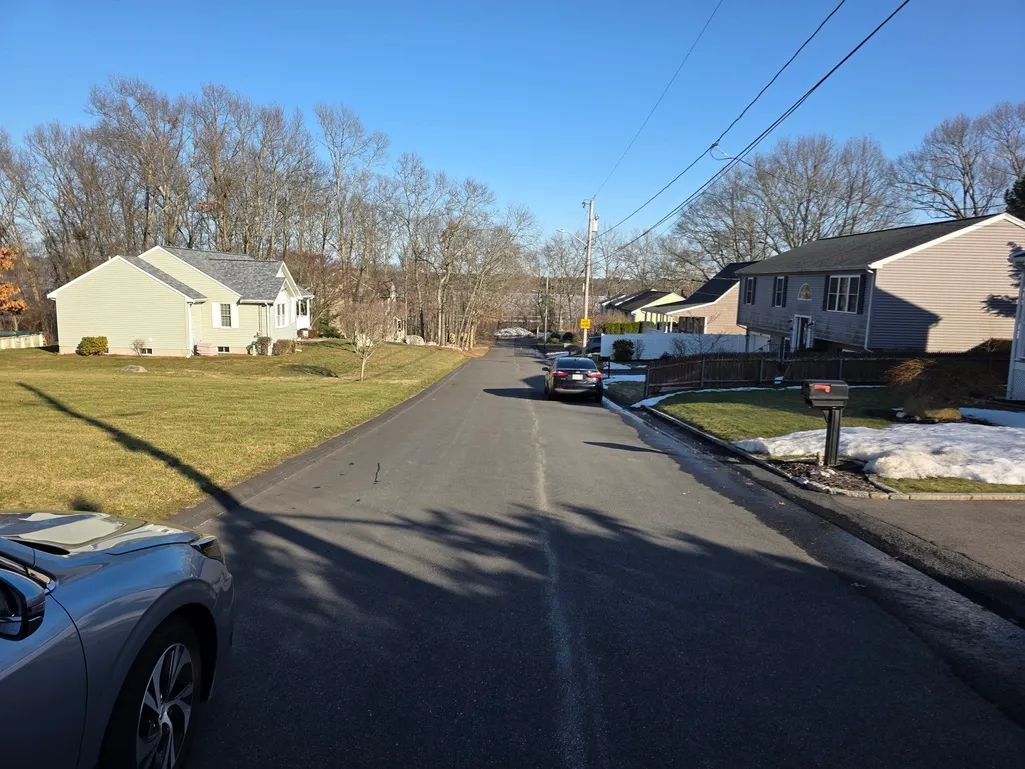
| Directions | THIS IS AN EXTENSION OF CONCORD STREET,A GATED,DEAD END STREET OF NICE HOMES NEAR TALBOT SCHOOL |
| High School | Durfee |
| City | Fall River |
| Disclosures | SALE IS SUBJECT TO SELLERS FINDING SUITABLE HOUSING. |
| Senior Community Y/N | No |
| Lot Size Units | Acres |
| Lot Size Square Feet | 7501 |
| Carport Y/N | No |
| Elementary School | Mary Fonseca Elementary |
| Property Attached Y/N | No |
| Year Built Details | Actual |
| Tax Annual Amount | 4867 |
| Home Warranty Y/N | No |
| Middle/Junior High School | Talbot Middle |
| Building Area Units | Square Feet |
| Primary Bedroom Level | Second |
| Standard Status | Active |
| Year Built Source | Public Records |
| Tax Assessed Value | 425100 |
| Tax Lot | 91 |
| Certified Treated | None |
Interior Features
| Basement | Full,Finished,Walk-Out Access,Interior Entry,Concrete |
|---|---|
| Flooring | Tile,Hardwood |
| Kitchen Level | Main,First |
| Air Conditioning Y/N | Yes |
| Heating Y/N | Yes |
| Window Features | Insulated Windows,Screens |
| Fireplace Y/N | No |
| Above Grade Finished Area | 1720 |
| Half Baths | 1 |
| Laundry Features | Bathroom - Half,Laundry Closet,Flooring - Stone/Ceramic Tile,Main Level,Electric Dryer Hookup,First Floor,Washer Hookup |
| Total Bedrooms | 4 |
| Below Grade Finished Area | 800 |
| Living Room Level | Main,First |
| Main Level Bathrooms | 1 |
| LivingAreaSource | Public Record |
| Total Baths | 3 |
| Primary Bathroom Features | No |
| Bedroom 3 Features | Closet,Flooring - Wall to Wall Carpet |
| Bedroom 2 Features | Closet,Flooring - Wall to Wall Carpet |
| Primary Bedroom Features | Closet,Flooring - Wall to Wall Carpet |
| Family Room Level | Basement |
| Dining Room Level | Main,First |
| Bedroom 4 Level | Basement |
| Bedroom 3 Level | Second |
| Second Bedroom Level | Second |
| Bathroom 1 Level | Main,First |
| Bathroom 2 Level | Second |
| Bathroom 3 Level | Basement |
Exterior Features
| Exterior Amenities | Porch,Rain Gutters,Storage,Screens,Fenced Yard |
|---|---|
| Fencing | Fenced/Enclosed,Fenced |
| Parking Features | Attached,Garage Door Opener,Storage,Workshop in Garage,Garage Faces Side,Paved Drive,Off Street,Paved |
| Lot Features | Gentle Sloping,Level |
| Water Source | Public |
| Total Parking | 5 |
| Lot Size Area | 0.17 |
| Foundation Details | Concrete Perimeter |
| Spa | No |
| Building Area Total | 2520 |
| Lot Size Acres | 0.17 |
| Road Surface Type | Paved |
| Waterfront Y/N | No |
| Covered Spaces | 1 |
| Door Features | Insulated Doors |
| Road Frontage Type | Public,Dead End |
Amenities
- Foreclosure
- Views
- Short Sale
- New Construction
- Adult 55+
- Lease To Own
- No HOA Fees
- Furnished
- Primary On Main
- Air Conditioning
- Seller Finance
- Green
- Fixer Upper
- Horse
- Golf
- Fireplace
- Deck
- Garage
- Basement
- Pool
Property vs Single Family Average in 02723
Price
Taxes
Year Built
Visits
 Massachusetts MLS Property Info Network (MLSPIN) - The property listing data and information set forth herein were provided to MLS Property Information Network, Inc. from third party sources, including sellers, lessors and public records, and were compiled by MLS Property Information Network, Inc. The property listing data and information are for the personal, non commercial use of consumers having a good faith interest in purchasing or leasing listed properties of the type displayed to them and
