
Price Reduction - Views
Address
4 Langsford St, Gloucester, MA
Price
$ 750,000
Property Attributes
- MLS#73510157
- TypeSingle Family
- Listing Status Active
- CountyESSEX
- CityGloucester
- AreaLanesville
- Zip01930
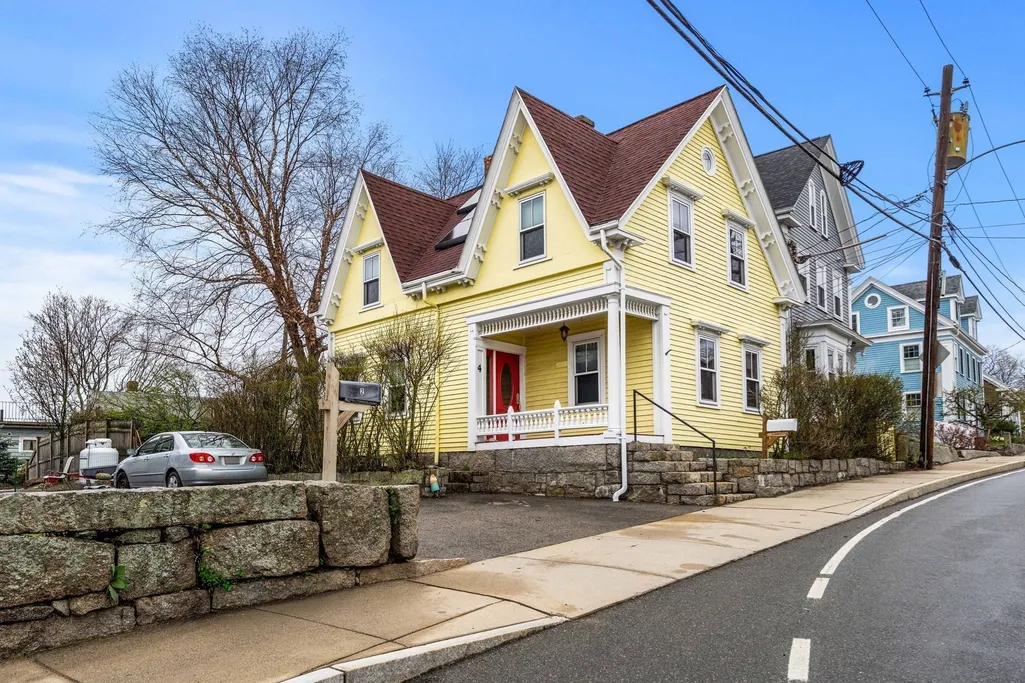
- StyleColonial,Gothic Revival
- Year Built1870
- Taxes$ 5793
- Price$ 750,000
- Bedrooms2
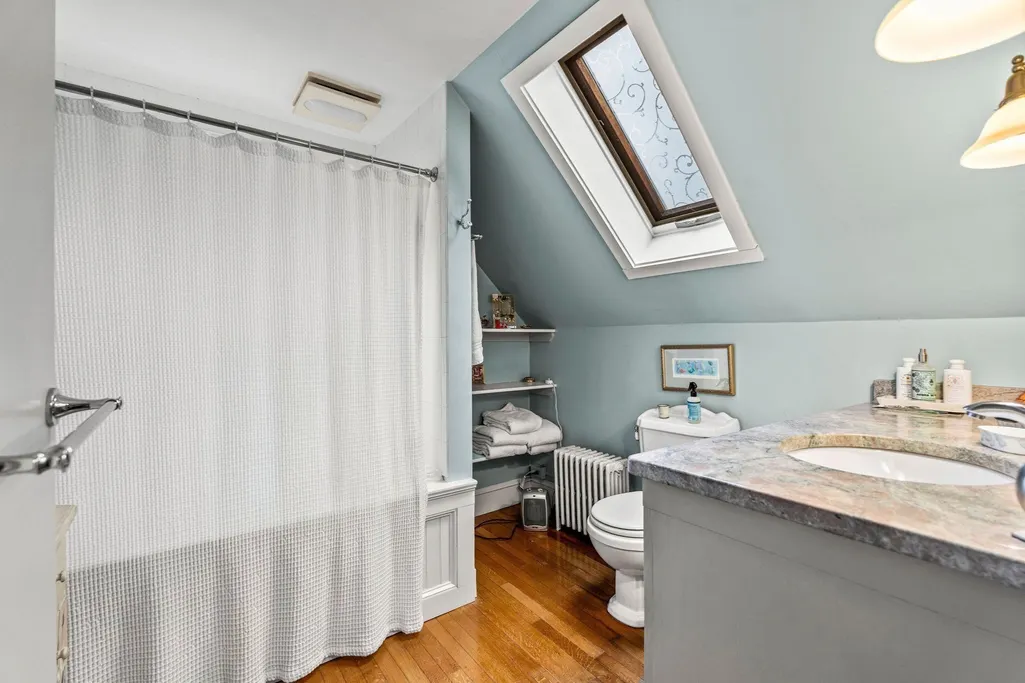
- Full Bathrooms1
- Half Bathrooms1
- Sqr Footage1321
- Lot Size0.08 Acres
Data Source:
Massachusetts MLS Property Info Network (MLSPIN)
Property Description
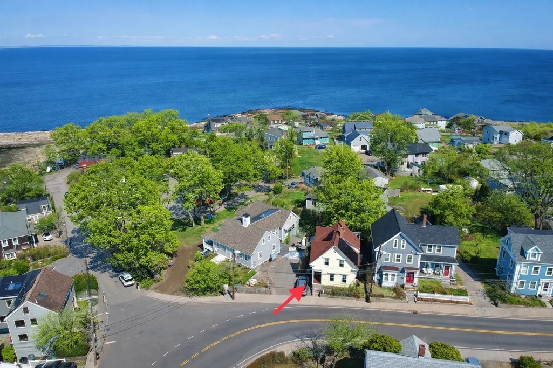
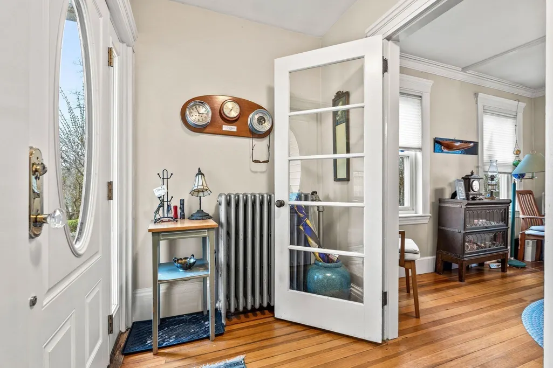
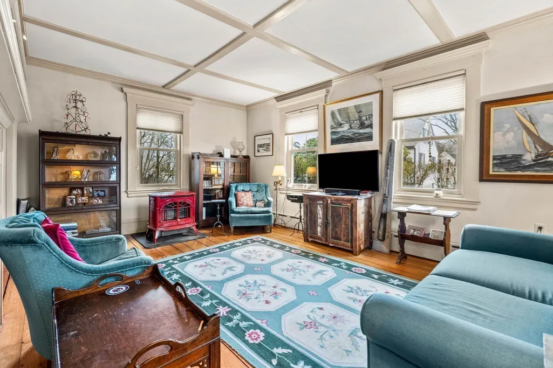
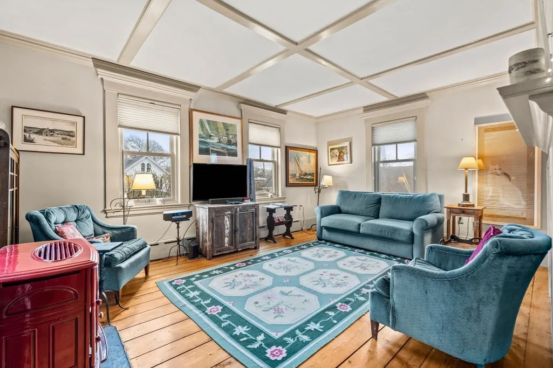
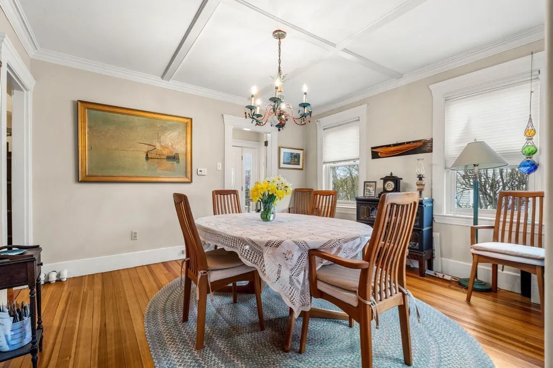
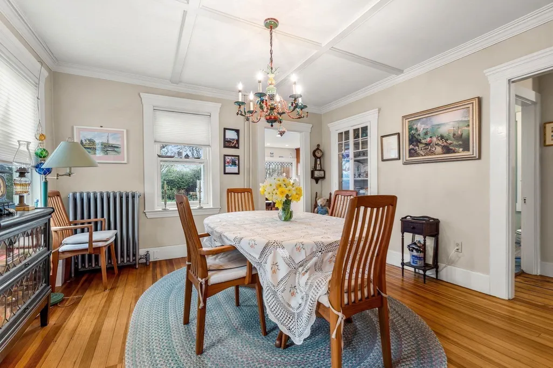
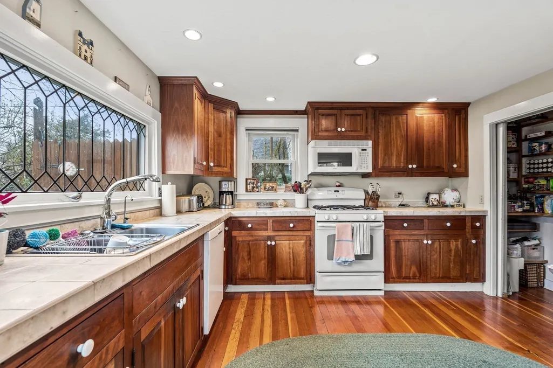
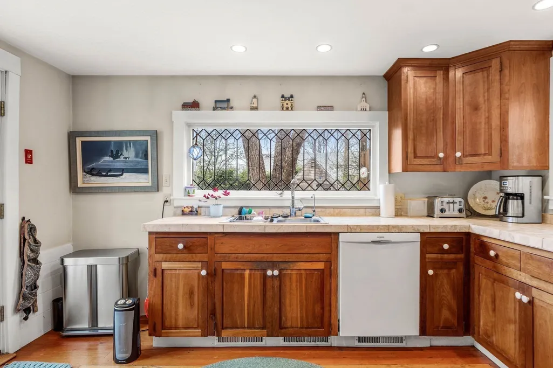
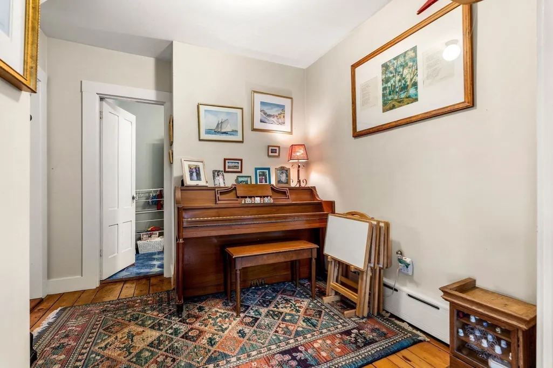
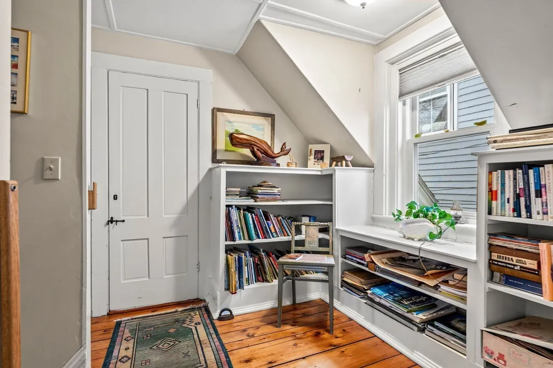
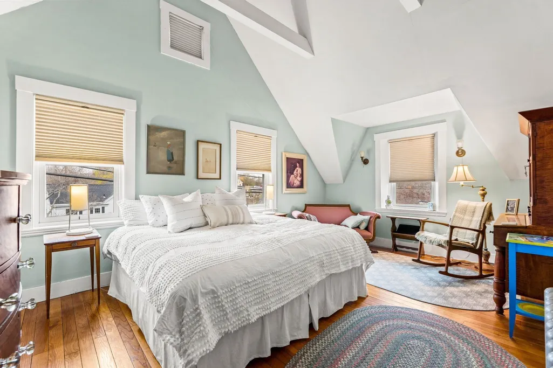
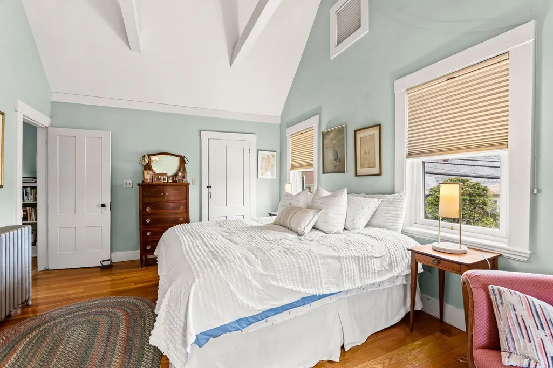
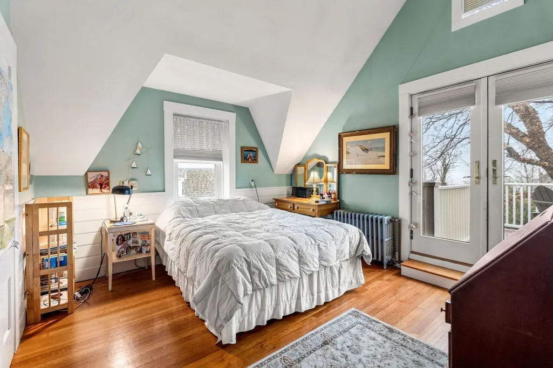
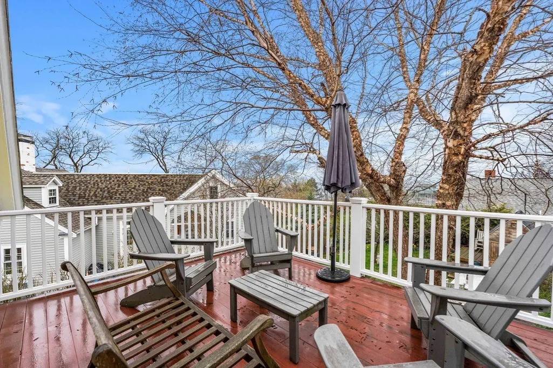
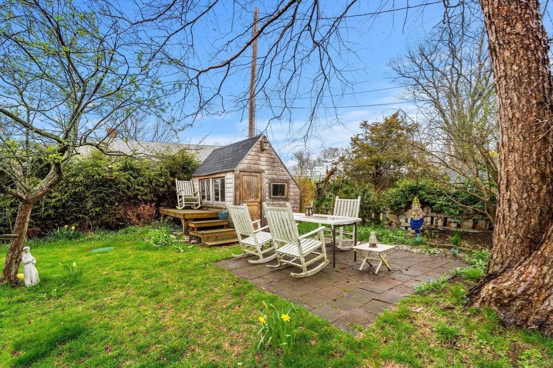
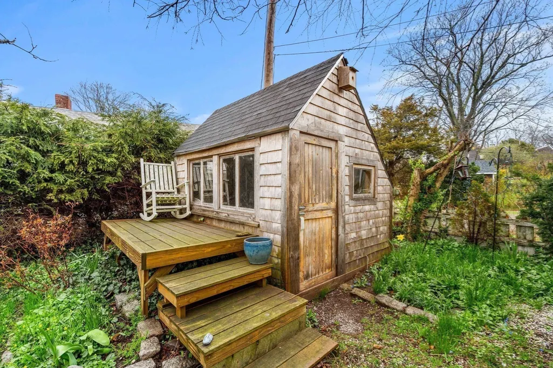
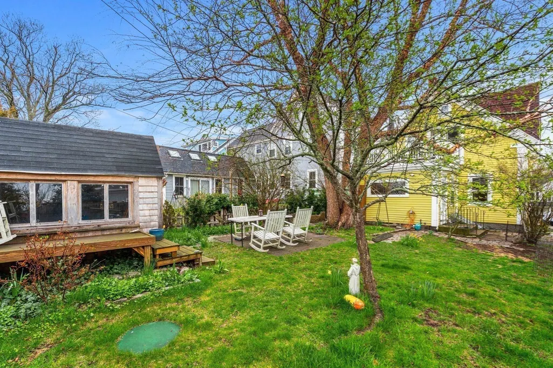
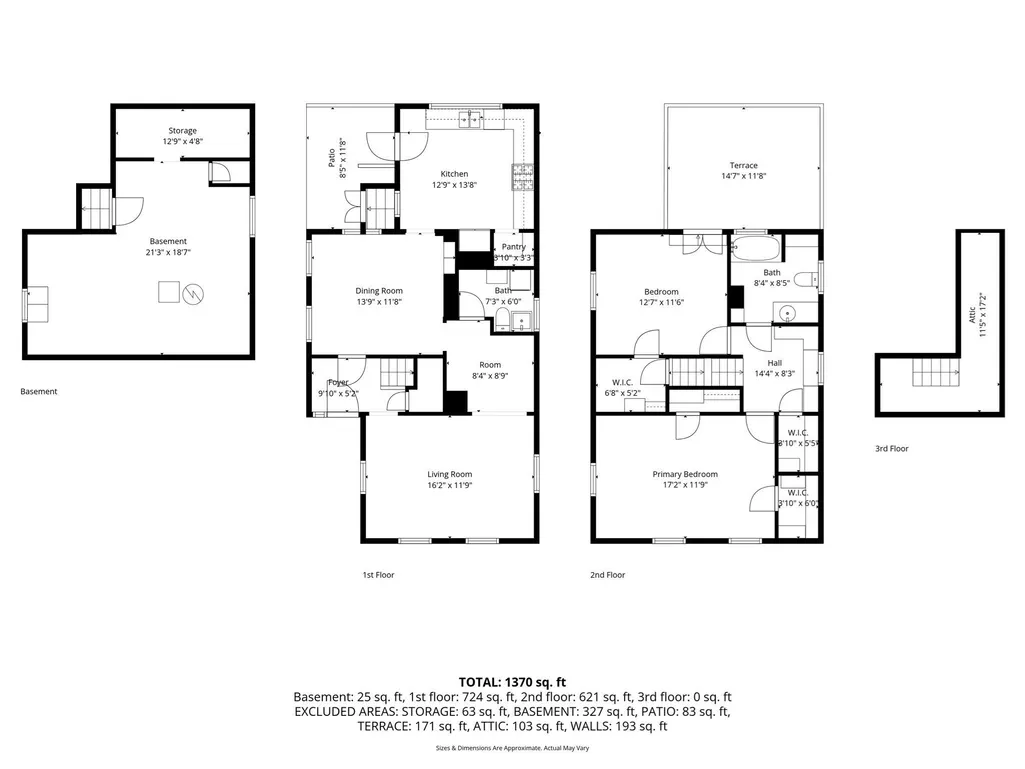
Just steps from Lane’s Cove, this home is a testament to enduring architectural charm, offering beautiful wood floors throughout, spacious living room, dining room and kitchen, wood pellet stove, two bedrooms with vaulted ceilings, deck, yard, outdoor shower and garden shed.
| Price History | |
|---|---|
| 4/30/2026 | Listed $825,000 |
| 5/7/2026 | 4$799,900 |
| 8/10/2026 | 4$775,000 |
| 8/20/2026 | 4$750,000 |
General Features
| Sewer | Public Sewer |
|---|---|
| Heating | Hot Water,Oil,Pellet Stove |
| Cooling | None |
| Roof | Shingle |
| Appliances | Water Heater,Range,Dishwasher,Microwave,Refrigerator,Washer,Dryer |
| Zoning | R-20 |
| Patio/Porch Features | Porch,Deck - Roof |
| Architectural Style | Colonial,Gothic Revival |
| Construction Materials | Frame |
| Year Built | 1870 |
| Electric | Circuit Breakers |
| View | Scenic View(s) |
| Property Subtype | Single Family Residence |
| Tax Year | 2025 |
| Parcel Number | M:0143 B:0038 L:0000,1900823 |
| Waterfront Features | Ocean,3/10 to 1/2 Mile To Beach,Beach Ownership(Public) |
| Accessibility | No |
| County | Essex |
| Property Type | Residential |
| HOA | No |
| Garage Y/N | No |
| Waterview | Yes |
| Total Rooms | 6 |
| Full Baths | 1 |
| Status | Active |
| Directions | Intersection of Langsford and Andrew’s Streets |
| City | Gloucester |
| Disclosures | Buyers must rely on their own inspections/due diligence. Solar panels are leased. Subject to seller finding suitable housing |
| Senior Community Y/N | No |
| MLS Area | Lanesville |
| Lot Size Units | Acres |
| Lot Size Square Feet | 3650 |
| Property Attached Y/N | No |
| Year Built Details | Approximate |
| Tax Annual Amount | 5793 |
| Home Warranty Y/N | No |
| Building Area Units | Square Feet |
| Primary Bedroom Level | Second |
| Standard Status | Active |
| Year Built Source | Public Records |
| Tax Assessed Value | 596000 |
| Certified Treated | Unknown |
Interior Features
| Interior Amenities | Study,Internet Available - Unknown |
|---|---|
| Basement | Partial,Bulkhead |
| Flooring | Wood |
| Total Fireplaces | 1 |
| Fireplace Features | Living Room |
| Kitchen Level | First |
| Air Conditioning Y/N | No |
| Heating Y/N | Yes |
| Fireplace Y/N | Yes |
| Above Grade Finished Area | 1321 |
| Half Baths | 1 |
| Laundry Features | First Floor |
| Total Bedrooms | 2 |
| Living Room Level | First |
| LivingAreaSource | Public Record |
| Kitchen Features | Flooring - Wood |
| Total Baths | 2 |
| Living Room Features | Flooring - Wood |
| Bedroom 2 Features | Deck - Exterior |
| Dining Room Features | Flooring - Wood |
| Primary Bedroom Features | Vaulted Ceiling(s) |
| Dining Room Level | First |
| Second Bedroom Level | Second |
| Bathroom 1 Level | Second |
| Bathroom 2 Level | First |
Exterior Features
| Exterior Amenities | Porch,Deck - Roof,Storage,Outdoor Shower |
|---|---|
| Parking Features | Paved Drive,Off Street,Paved |
| Water Source | Public |
| Total Parking | 1 |
| Lot Size Area | 0.08 |
| Foundation Details | Granite |
| Spa | No |
| Building Area Total | 1321 |
| Lot Size Acres | 0.08 |
| Waterfront Y/N | No |
| Road Frontage Type | Public |
Amenities
- Foreclosure
- Views
- Short Sale
- New Construction
- Adult 55+
- Lease To Own
- No HOA Fees
- Furnished
- Primary On Main
- Air Conditioning
- Seller Finance
- Green
- Fixer Upper
- Horse
- Golf
- Fireplace
- Deck
- Garage
- Basement
- Pool
Property vs Single Family Average in 01930
Price
Taxes
Year Built
Visits
 Massachusetts MLS Property Info Network (MLSPIN) - The property listing data and information set forth herein were provided to MLS Property Information Network, Inc. from third party sources, including sellers, lessors and public records, and were compiled by MLS Property Information Network, Inc. The property listing data and information are for the personal, non commercial use of consumers having a good faith interest in purchasing or leasing listed properties of the type displayed to them and
