
Views - Eco Friendly
Address
8 Montvale, Worcester, MA
Price
$ 649,999
Property Attributes
- MLS#73514681
- TypeSingle Family
- Listing Status Active
- CountyWORCESTER
- CityWorcester
- AreaWPI
- NeighborhoodMontvale Historic District
- Zip01609
- StyleColonial
- Year Built1904
- Taxes$ 7521
- Price$ 649,999
- Bedrooms6
- Full Bathrooms3
- Half Bathrooms1
- Sqr Footage2970
- Lot Size0.21 Acres
Data Source:
Massachusetts MLS Property Info Network (MLSPIN)
Property Description
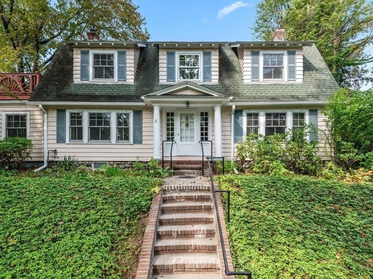
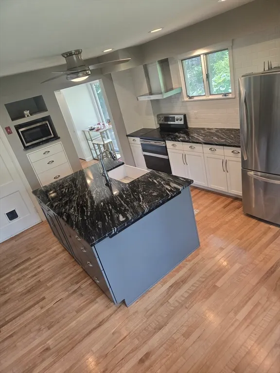
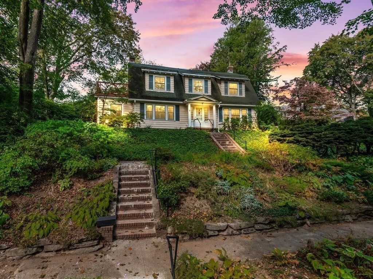
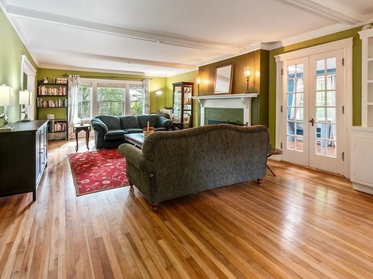
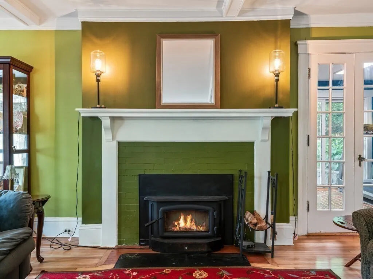
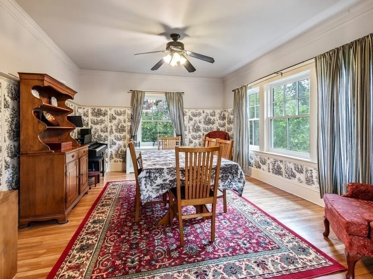
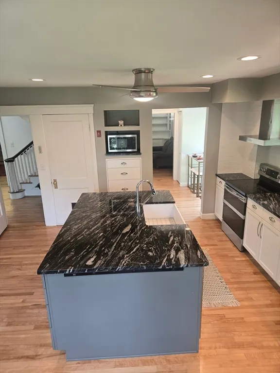
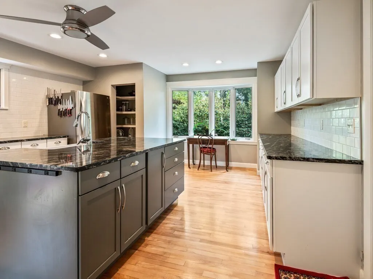
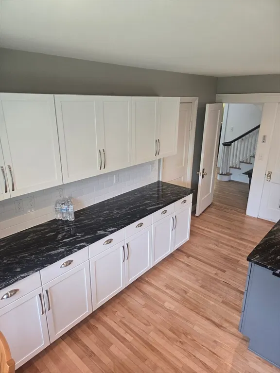
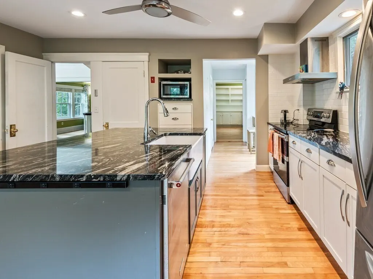
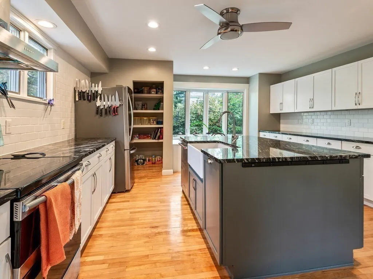
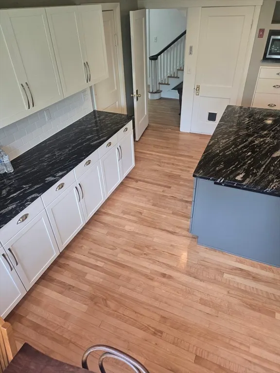
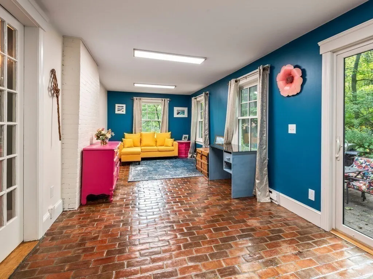
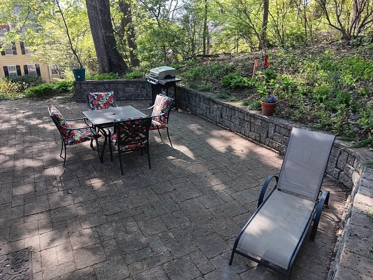
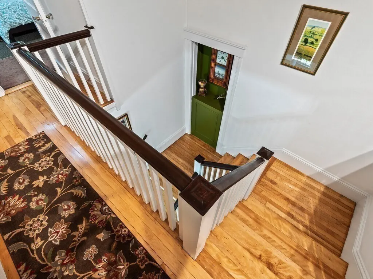
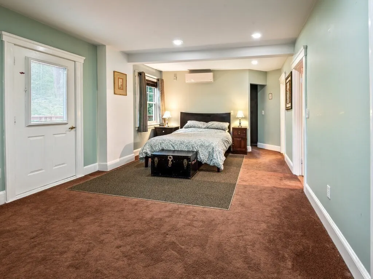
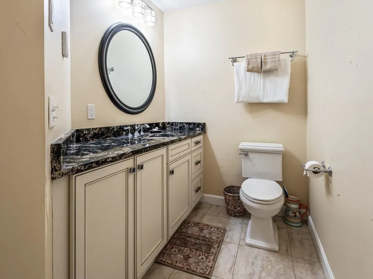
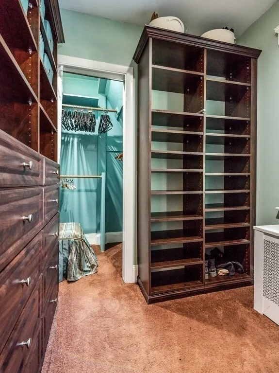
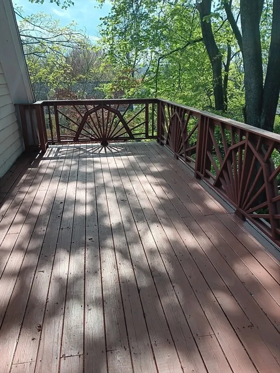
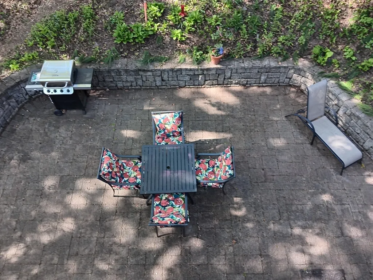
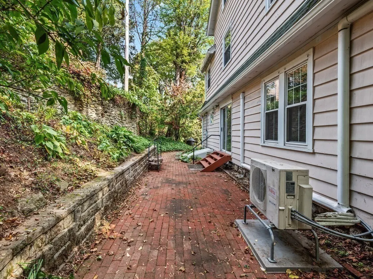
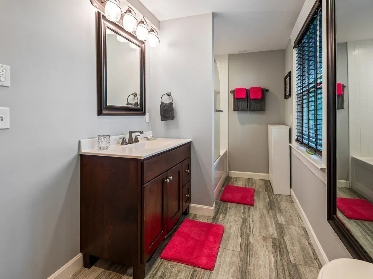
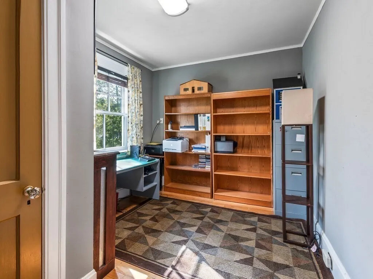
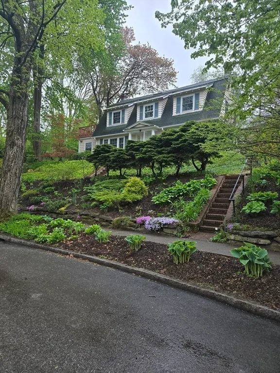
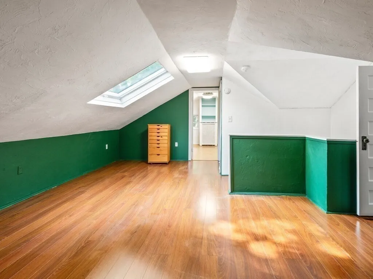
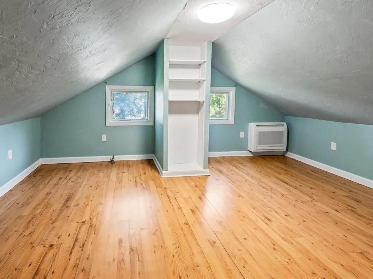
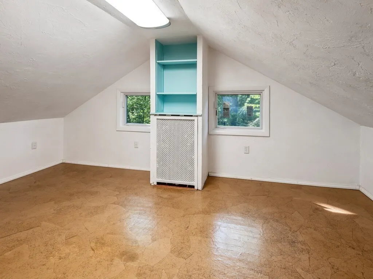
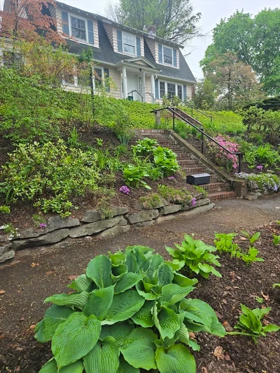
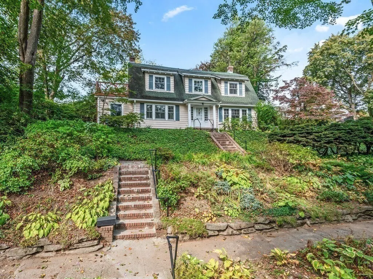
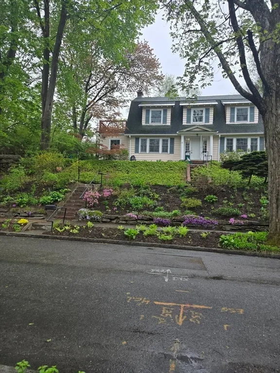
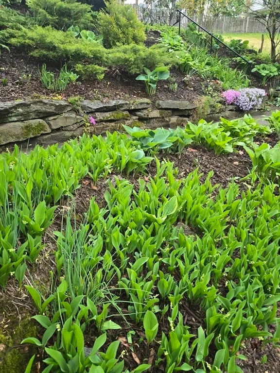
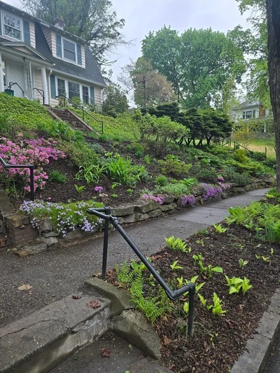
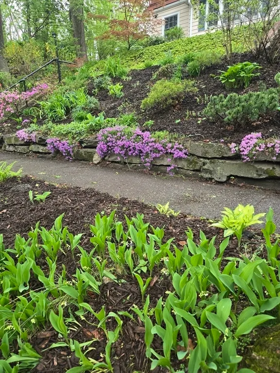
-Seller's are relocating back to England faster than originally planned and will miss this home so much! Price reduction due to this schedule moving up...The Worcester Historic Montvale District finds this stately hilltop home!The early 1900s homes were built to last! The attention to quality craftsmanship still remains. Beamed ceilings,brick inlayed floors,gleaming hardwoods,chair rails, wainscoting, crown moulding & a centerpiece, mantled fireplace stand out! These details have been gracefully blended w/modern conveniences:stunning updates to the Kitchen w/a sleek prep island, farmer's sink, granite counters,chimney hood, SS appliances,eat in area & a separate pantry! The eat-in area overlooks a hummingbird sanctuary!The formal dining has an unexpected open floor plan feel w/ the expansive living rm. From the Garden/Patio view bricked floored Family rm,step out onto the half moon shaped patio ready for al fresco entertaining with Privacy/Peace.The primary suite w/full bath and lg. closet is inspired w/a walk out balcony w/a tree house view! Baths all upgraded w/ granite topped vanities & newer fixtures! The 3rd floor is finished with 2 bdrooms and a full bath! More to see! EZAccess to Rt.190/290,MA Pike
| Elementary School | Middle School | High School |
|---|---|---|
| Doe Elementary School | Doe Middle School | Doe High School |
| Price History | |
|---|---|
| 5/7/2026 | Listed $724,999 |
| 7/23/2026 | 11$649,999 |
General Features
| Sewer | Public Sewer |
|---|---|
| Heating | Steam |
| Cooling | Ductless |
| Utilities | for Electric Range,for Electric Oven,for Electric Dryer |
| Roof | Shingle,Rubber |
| Appliances | Water Heater,Tankless Water Heater,Range,Dishwasher,Washer,Dryer |
| Zoning | RS-10 |
| Patio/Porch Features | Porch,Deck,Deck - Roof,Patio |
| Architectural Style | Colonial |
| Construction Materials | Frame |
| Exclusions | Some Furniture Negotiable,Add To The Offer If Interested. |
| Year Built | 1904 |
| Electric | 110 Volts,220 Volts,Circuit Breakers,200+ Amp Service |
| View | City View(s),Scenic View(s),City |
| Property Subtype | Single Family Residence |
| Tax Year | 2025 |
| Parcel Number | M:20 B:007 L:00028,1781953 |
| Community Features | Public Transportation,Shopping,Medical Facility,Laundromat,Conservation Area,Highway Access,House of Worship,Private School,Public School,T-Station,University |
| County | Worcester |
| Property Type | Residential |
| HOA | No |
| Energy Efficient | Thermostat |
| Subdivision Name | Montvale Historic District |
| Garage Y/N | No |
| Waterview | No |
| Total Rooms | 12 |
| Full Baths | 3 |
| Status | Active |
| Directions | Salisbury to Montvale or Rt.12 to Waconah to Montvale |
| High School | Doe |
| City | Worcester |
| Disclosures | Parking is on street,no permit required. Slope of property serviced by double front stairs,not handicap accessible. Due diligence w/city on creating parking spaces with a curb cut. |
| Senior Community Y/N | No |
| MLS Area | WPI |
| Lot Size Units | Acres |
| Lot Size Square Feet | 9238 |
| Elementary School | Doe |
| Property Attached Y/N | No |
| Year Built Details | Actual |
| Tax Annual Amount | 7521 |
| Home Warranty Y/N | No |
| Middle/Junior High School | Doe |
| Building Area Units | Square Feet |
| Primary Bedroom Level | Second |
| Standard Status | Active |
| Year Built Source | Public Records |
| Tax Assessed Value | 570200 |
| Certified Treated | Unknown |
Interior Features
| Interior Amenities | Bathroom - Full,Cabinets - Upgraded,Vaulted Ceiling(s),Bathroom,Bedroom,Finish - Sheetrock,Internet Available - Broadband |
|---|---|
| Basement | Full |
| Flooring | Wood,Tile,Hardwood,Brick,Flooring - Wood |
| Total Fireplaces | 1 |
| Fireplace Features | Living Room |
| Kitchen Level | Main,First |
| Air Conditioning Y/N | Yes |
| Heating Y/N | Yes |
| Window Features | Insulated Windows,Screens |
| Fireplace Y/N | Yes |
| Above Grade Finished Area | 2970 |
| Half Baths | 1 |
| Laundry Features | In Basement,Electric Dryer Hookup |
| Total Bedrooms | 6 |
| Living Room Level | Main,First |
| Main Level Bathrooms | 1 |
| LivingAreaSource | Public Record |
| Kitchen Features | Flooring - Hardwood,Window(s) - Picture,Dining Area,Pantry,Countertops - Stone/Granite/Solid,Kitchen Island,Cabinets - Upgraded,Exterior Access,Stainless Steel Appliances,Lighting - Overhead |
| Total Baths | 4 |
| Primary Bathroom Features | Yes |
| Living Room Features | Flooring - Hardwood,Window(s) - Picture,French Doors,Exterior Access,Decorative Molding |
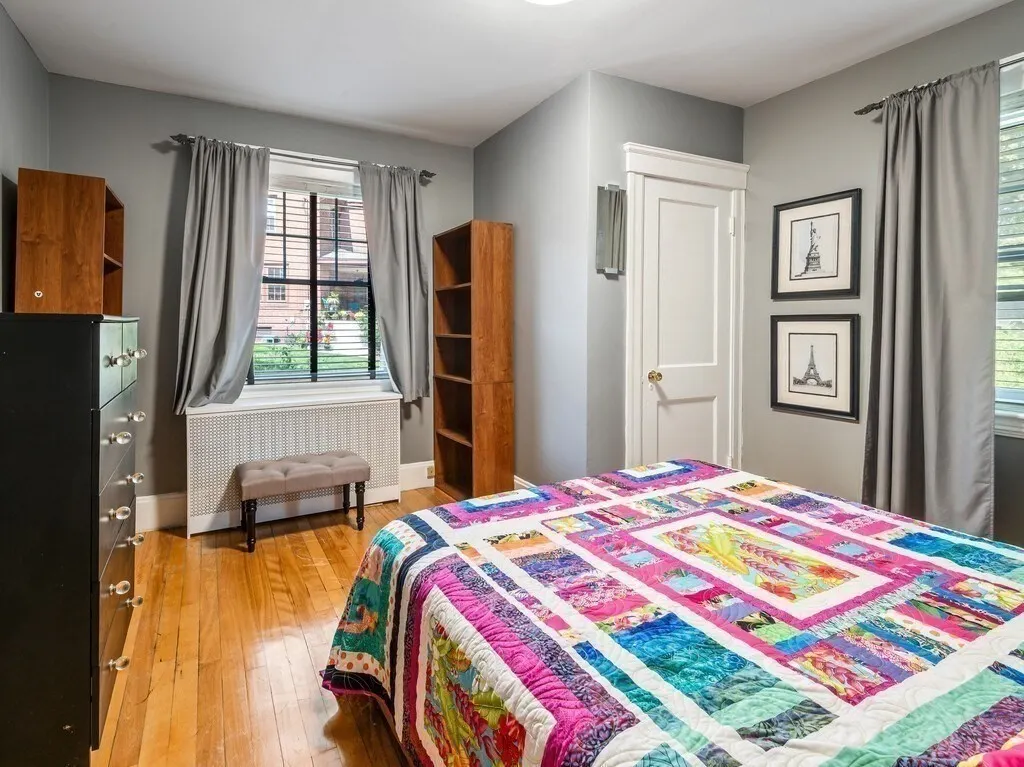
| Bedroom 4 Features | Closet,Flooring - Hardwood,Lighting - Overhead |
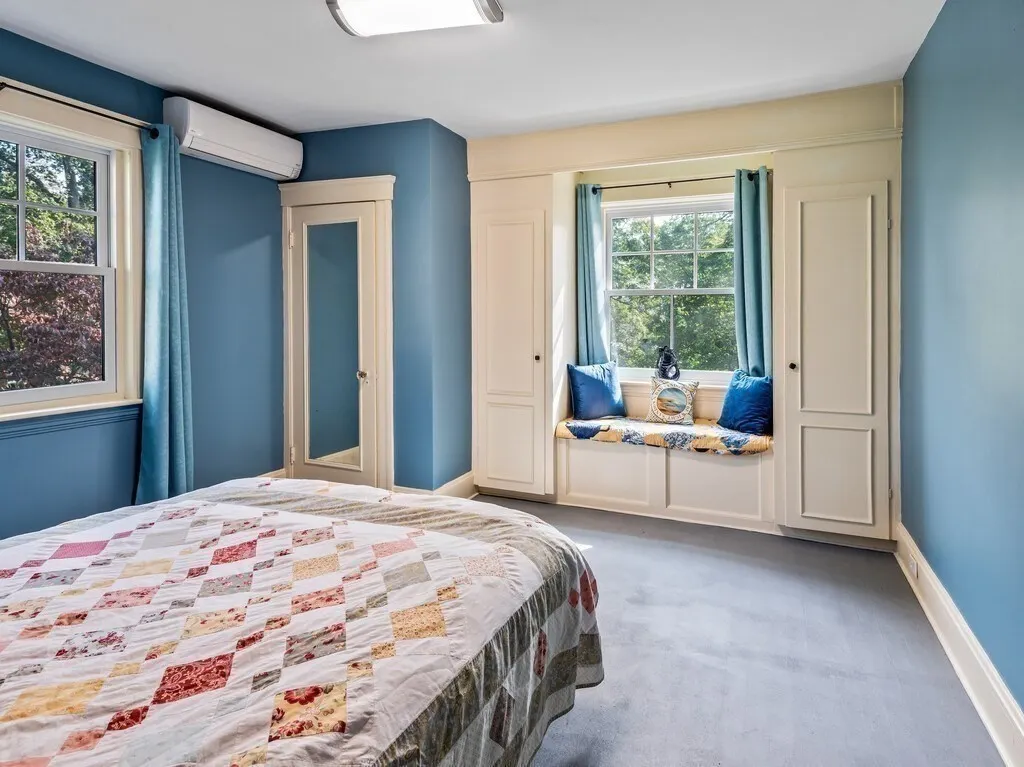
| Bedroom 3 Features | Closet,Lighting - Overhead,Window Seat |
| Bedroom 2 Features | Closet,Flooring - Hardwood,Lighting - Overhead |
| Dining Room Features | Ceiling Fan(s),Flooring - Hardwood,Window(s) - Picture,Chair Rail,Exterior Access,Wainscoting,Decorative Molding |
| Primary Bedroom Features | Bathroom - Full,Walk-In Closet(s),Flooring - Wall to Wall Carpet,Balcony / Deck,Balcony - Exterior |
| Family Room Level | Main,First |
| Family Room Features | Flooring - Stone/Ceramic Tile,French Doors,Slider |
| Dining Room Level | Main,First |
| Bedroom 4 Level | Second |
| Bedroom 3 Level | Second |
| Second Bedroom Level | Second |
| Bathroom 1 Level | First |
| Bathroom 2 Level | Main,Second |
| Bathroom 3 Level | Second |
Exterior Features
| Exterior Amenities | Porch,Deck,Deck - Roof,Patio,Rain Gutters,Professional Landscaping,Screens,City View(s),Garden,Stone Wall |
|---|---|
| Lot Features | Wooded,Sloped |
| Water Source | Public |
| Lot Size Area | 0.21 |
| Foundation Details | Stone |
| Spa | No |
| Building Area Total | 2970 |
| Lot Size Acres | 0.21 |
| Waterfront Y/N | No |
| Door Features | French Doors |
| Road Frontage Type | Public |
Amenities
- Foreclosure
- Views
- Short Sale
- New Construction
- Adult 55+
- Lease To Own
- No HOA Fees
- Furnished
- Primary On Main
- Air Conditioning
- Seller Finance
- Green
- Fixer Upper
- Horse
- Golf
- Fireplace
- Deck
- Garage
- Basement
- Pool
Property vs Single Family Average in 01609
Price
Taxes
Year Built
Visits
 Massachusetts MLS Property Info Network (MLSPIN) - The property listing data and information set forth herein were provided to MLS Property Information Network, Inc. from third party sources, including sellers, lessors and public records, and were compiled by MLS Property Information Network, Inc. The property listing data and information are for the personal, non commercial use of consumers having a good faith interest in purchasing or leasing listed properties of the type displayed to them and
