
Views - Primary on Main
Address
69 Elmore, Dalton, MA
Price
$ 886,000
Property Attributes
- MLS#73521856
- TypeSingle Family
- Listing Status Active
- CountyBERKSHIRE
- CityDalton
- Zip01226
- StyleCraftsman
- Year Built2026
- Taxes$ 949
- Price$ 886,000
- Bedrooms3
- Full Bathrooms2
- Half Bathrooms1
- Sqr Footage4516
- Lot Size0.83 Acres
Data Source:
Massachusetts MLS Property Info Network (MLSPIN)
Property Description
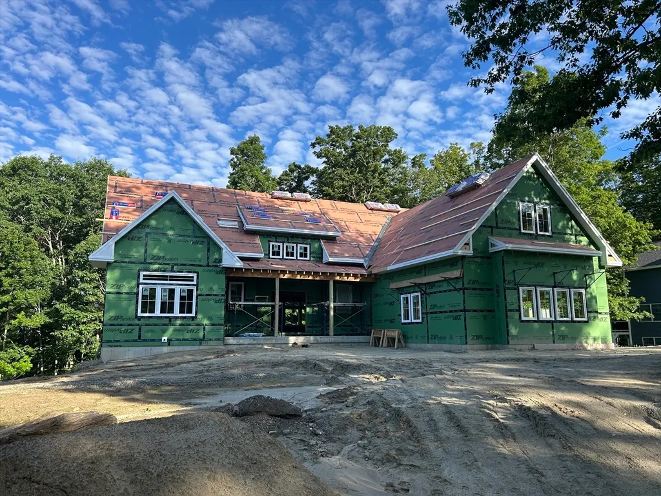
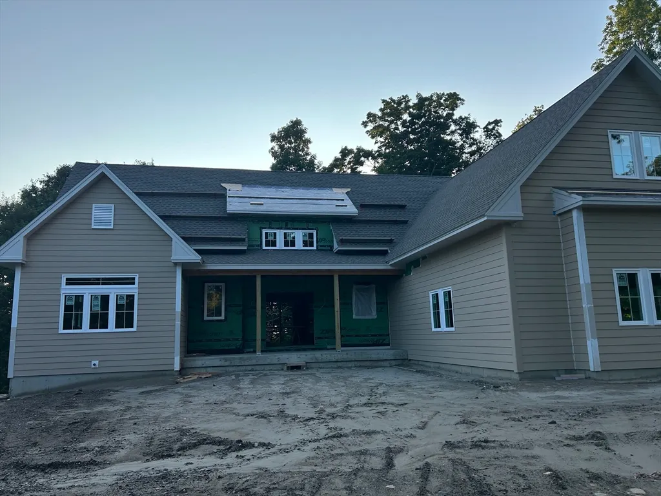
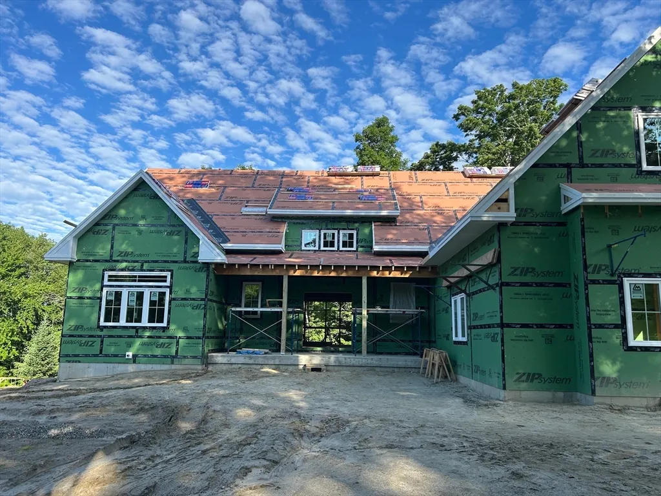
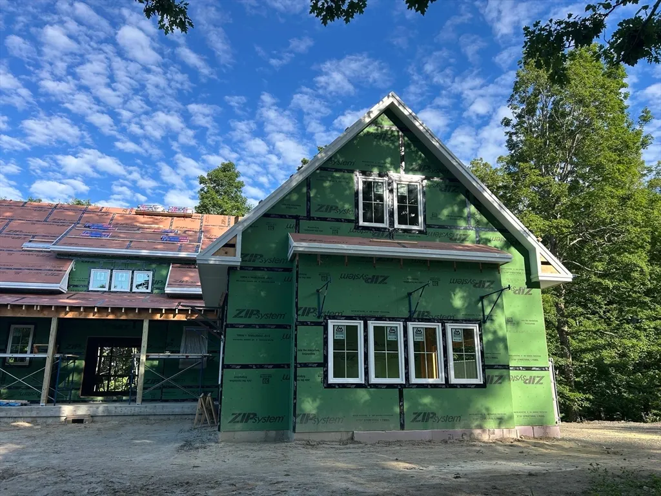
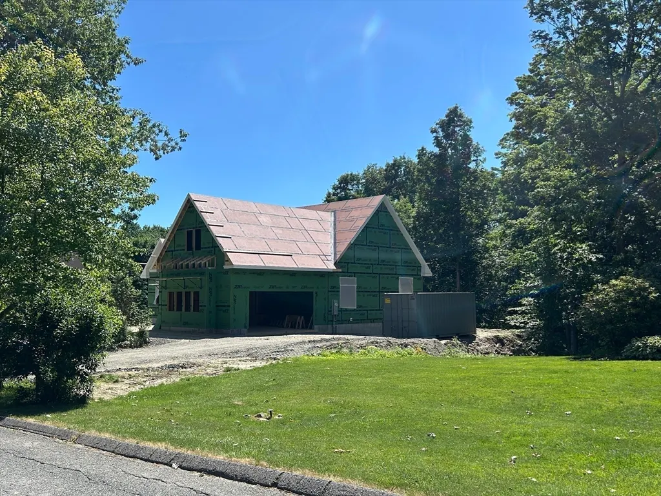
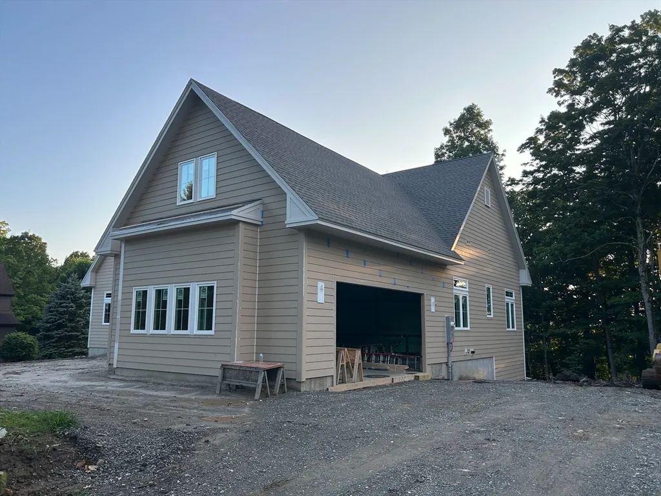
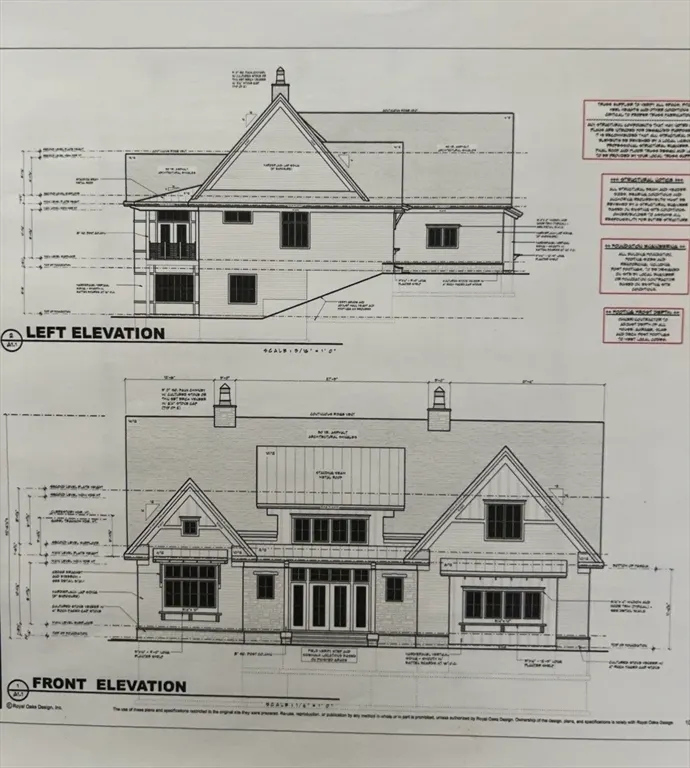
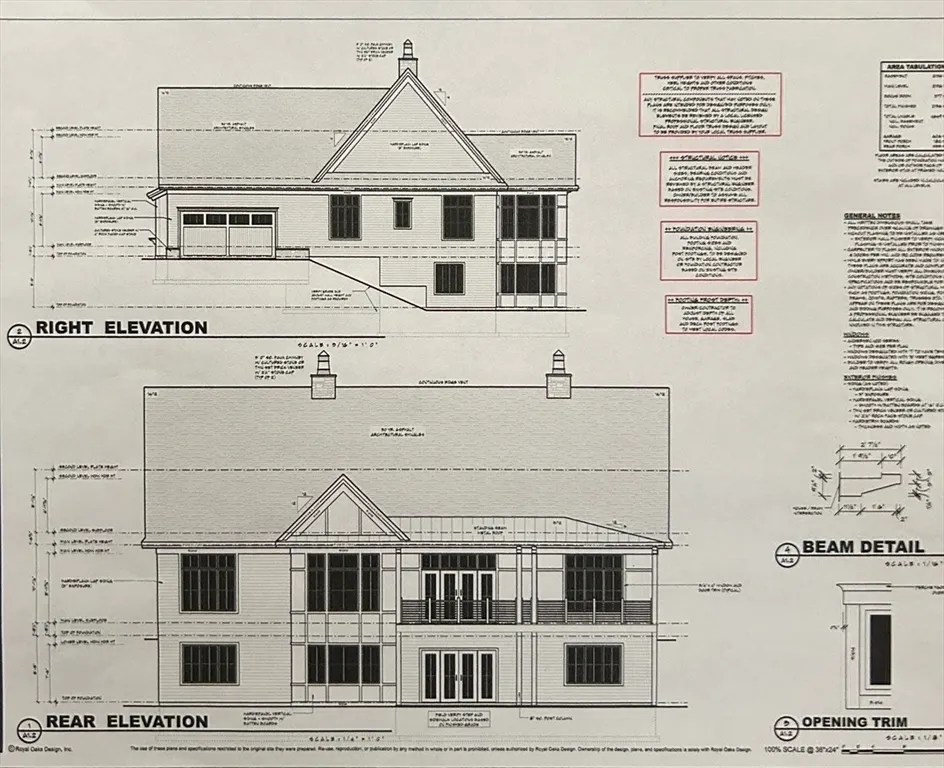
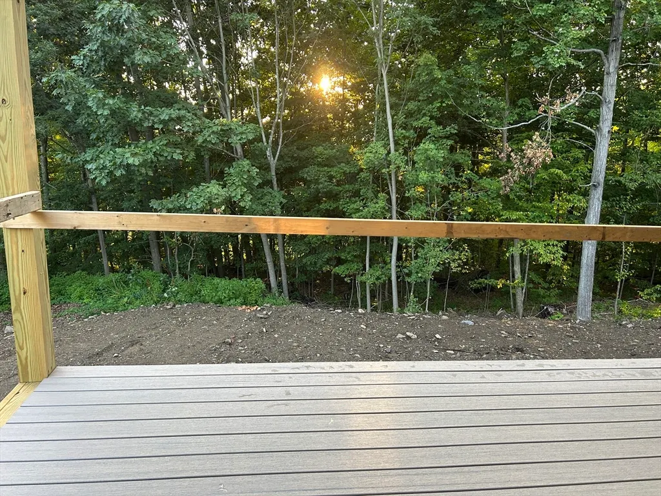
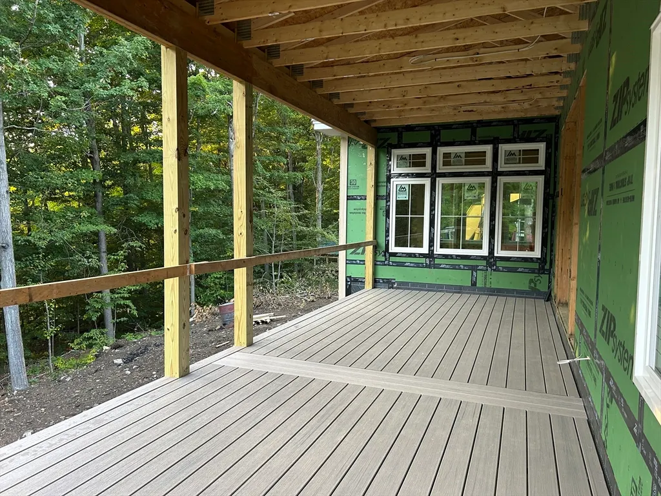
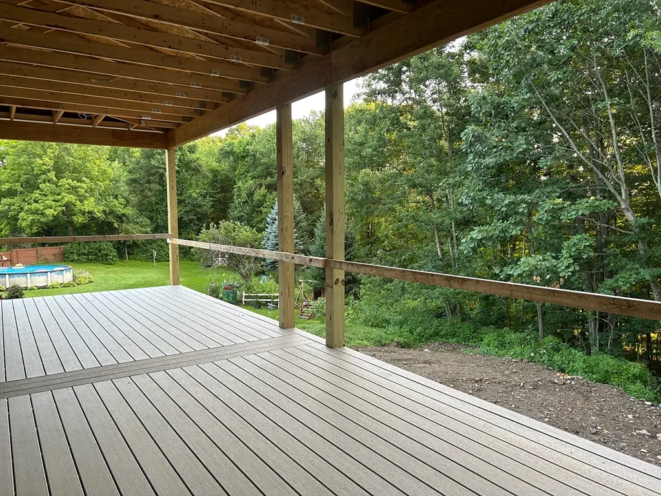
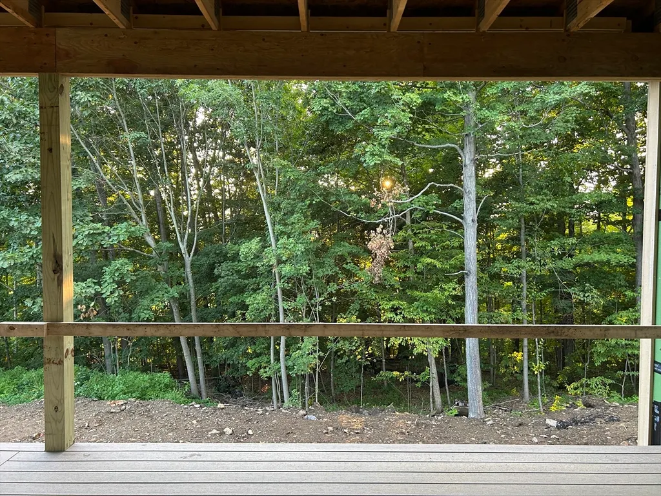
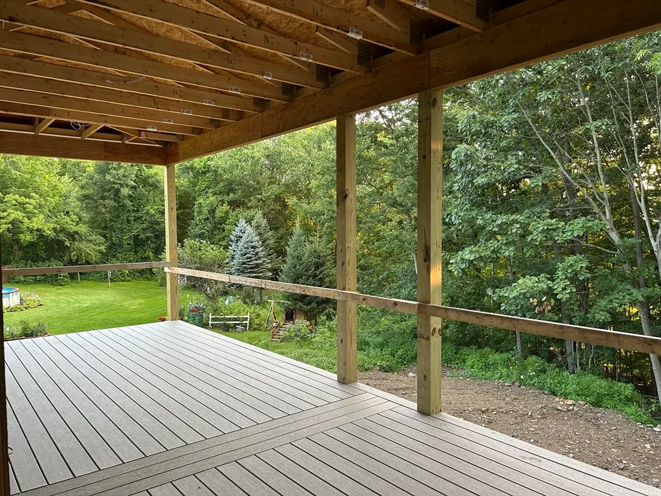
The spacious front porch featuring stone accents & classic white columns sets the tone for the elegance found throughout. Beautiful mahogany French entry doors create a warm & timeless first impression & you'll immediately appreciate a captivating features: an uninterrupted view extending through the dramatic open living space & to a 2nd set of French doors to the covered rear deck ~ a perfect place for morning coffee, quiet conversations & relaxing evenings! The foyer showcases illuminated niches offering a sophisticated first impression & space to display artwork, collections, or decorative touches. The Living room is highlighted by a gas fireplace & soaring ceiling providing a remarkable sense of volume & light. The gourmet kitchen features a generous center island w/ seating, quality cabinetry, stainless appliances & a charming arched-entry pantry. The adjoining dining area is surrounded by windows. 1st floor laundry, spacious primary en suite. (all room sizes are approximate).
| Price History | |
|---|---|
| 5/20/2026 | Listed $886,000 |
General Features
| Sewer | Public Sewer |
|---|---|
| Heating | Baseboard,Natural Gas |
| Cooling | Ductless |
| Utilities | Washer Hookup |
| Roof | Shingle,Metal |
| Appliances | Gas Water Heater,Tankless Water Heater,Range,Dishwasher,Microwave,Refrigerator,Range Hood |
| Zoning | R |
| Garage Spaces | 2 |
| Patio/Porch Features | Porch,Deck - Roof |
| Architectural Style | Craftsman |
| Construction Materials | Frame |
| Year Built | 2026 |
| Electric | Circuit Breakers,200+ Amp Service |
| Property Subtype | Single Family Residence |
| Tax Year | 2026 |
| Parcel Number | 4259114 |
| Community Features | Park,Public School |
| County | Berkshire |
| Property Type | Residential |
| HOA | No |
| Attached Garage | Yes |
| Garage Y/N | Yes |
| Total Rooms | 6 |
| Full Baths | 2 |
| Status | Active |
| Directions | Main St to South St to Grange Hall to Elmore. |
| City | Dalton |
| Disclosures | Expansive sun-drenched west facing lower level is an ideal guest quarters,recreation space,ADU potential,etc. Total 4,516 sq.ft potential is the approx. total living space including lower level & att |
| Senior Community Y/N | No |
| Lot Size Units | Acres |
| Lot Size Square Feet | 36154 |
| Carport Y/N | No |
| Property Attached Y/N | No |
| Year Built Details | Actual |
| Tax Annual Amount | 949.78 |
| Home Warranty Y/N | No |
| Building Area Units | Square Feet |
| Primary Bedroom Level | Main,First |
| Standard Status | Active |
| Year Built Source | Builder |
| Tax Assessed Value | 56300 |
| Certified Treated | None |
Interior Features
| Interior Amenities | Archway,Entrance Foyer,Bonus Room |
|---|---|
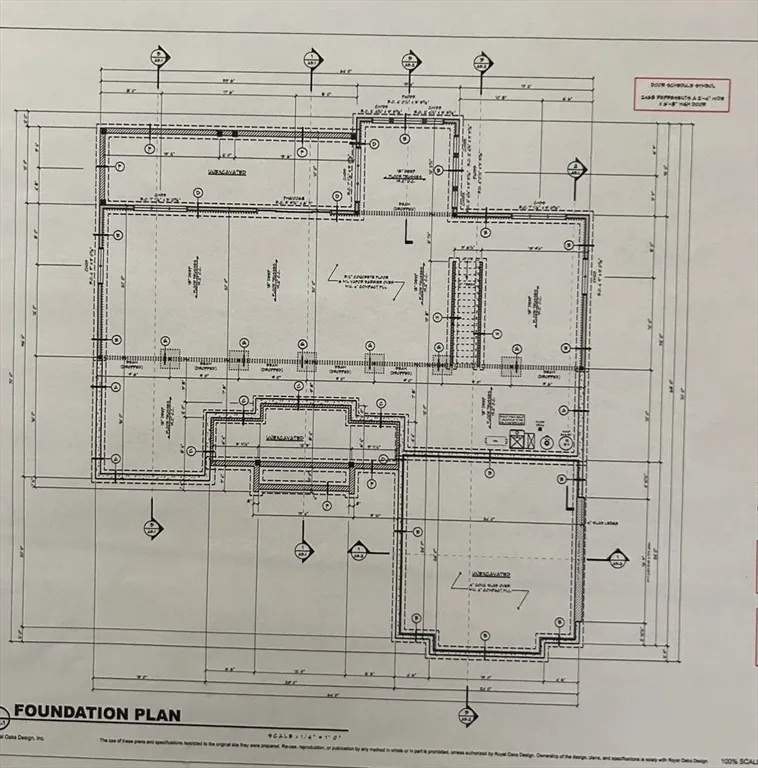
| Basement | Full,Walk-Out Access,Interior Entry |
| Flooring | Tile,Hardwood,Flooring - Wood |
| Total Fireplaces | 1 |
| Fireplace Features | Living Room |
| Kitchen Level | Main,First |
| Air Conditioning Y/N | Yes |
| Heating Y/N | Yes |
| Fireplace Y/N | Yes |
| Above Grade Finished Area | 2516 |
| Half Baths | 1 |
| Laundry Features | Closet - Linen,First Floor,Washer Hookup |
| Total Bedrooms | 3 |
| Below Grade Finished Area | 2000 |
| Living Room Level | Main,First |
| Main Level Bedrooms | 3 |
| Main Level Bathrooms | 2 |
| LivingAreaSource | Other |
| Kitchen Features | Flooring - Stone/Ceramic Tile,Pantry,Countertops - Stone/Granite/Solid,Kitchen Island,Cabinets - Upgraded,Open Floorplan,Stainless Steel Appliances |
| Total Baths | 3 |
| Living Room Features | Flooring - Hardwood,Balcony / Deck,French Doors,Deck - Exterior,Exterior Access,Open Floorplan |
| Bedroom 3 Features | Closet,Flooring - Wood |
| Bedroom 2 Features | Closet,Flooring - Wood |
| Dining Room Features | Flooring - Hardwood |
| Kitchen Area | 221 |
| Kitchen Length | 13 |
| Kitchen Width | 17 |
| Primary on Main | 142.083333333 |
| Second Bedroom Length | 11 |
| Second Bedroom Width | 12.916666666 |
| Bedroom 3 Area | 139.930555555 |
| Bedroom 3 Length | 10.833333333 |
| Bedroom 3 Width | 12.916666666 |
| Dining Room Area | 12 |
| Dining Room Width | 12.416666666 |
| Living Room Area | 345 |
| Living Room Length | 20 |
| Living Room Width | 17.25 |
| Primary Bedroom Area | 205 |
| Primary Bedroom Features | Walk-In Closet(s),Closet/Cabinets - Custom Built,Flooring - Hardwood,Double Vanity |
| Primary Bedroom Length | 15 |
| Primary Bedroom Width | 13.666666666 |
| Dining Room Level | First |
| Dining Room Area | 149 |
| Bedroom 3 Level | Main,First |
| Second Bedroom Level | Main,First |
| Bathroom 1 Level | First |
| Bathroom 2 Level | Main,First |
| Bathroom 3 Level | Main,First |
Exterior Features
| Exterior Amenities | Porch,Deck - Roof |
|---|---|
| Parking Features | Attached,Off Street,Paved |
| Lot Features | Wooded,Cleared,Gentle Sloping,Level,Sloped |
| Water Source | Public |
| Total Parking | 6 |
| Lot Size Area | 0.83 |
| Foundation Details | Concrete Perimeter |
| Spa | No |
| Building Area Total | 4516 |
| Lot Size Acres | 0.83 |
| Waterfront Y/N | No |
| Covered Spaces | 2 |
| Road Frontage Type | Public |
Amenities
- Foreclosure
- Views
- Short Sale
- New Construction
- Adult 55+
- Lease To Own
- No HOA Fees
- Furnished
- Primary On Main
- Air Conditioning
- Seller Finance
- Green
- Fixer Upper
- Horse
- Golf
- Fireplace
- Deck
- Garage
- Basement
- Pool
Property vs Single Family Average in 01226
Price
Taxes
Year Built
Visits
 Massachusetts MLS Property Info Network (MLSPIN) - The property listing data and information set forth herein were provided to MLS Property Information Network, Inc. from third party sources, including sellers, lessors and public records, and were compiled by MLS Property Information Network, Inc. The property listing data and information are for the personal, non commercial use of consumers having a good faith interest in purchasing or leasing listed properties of the type displayed to them and
