
Views
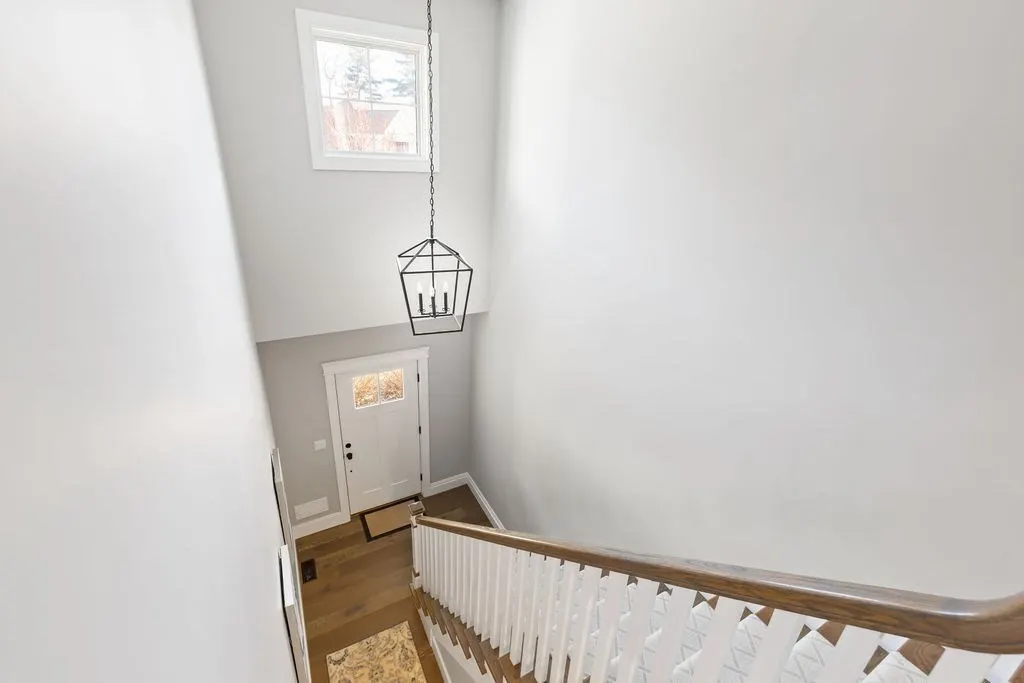
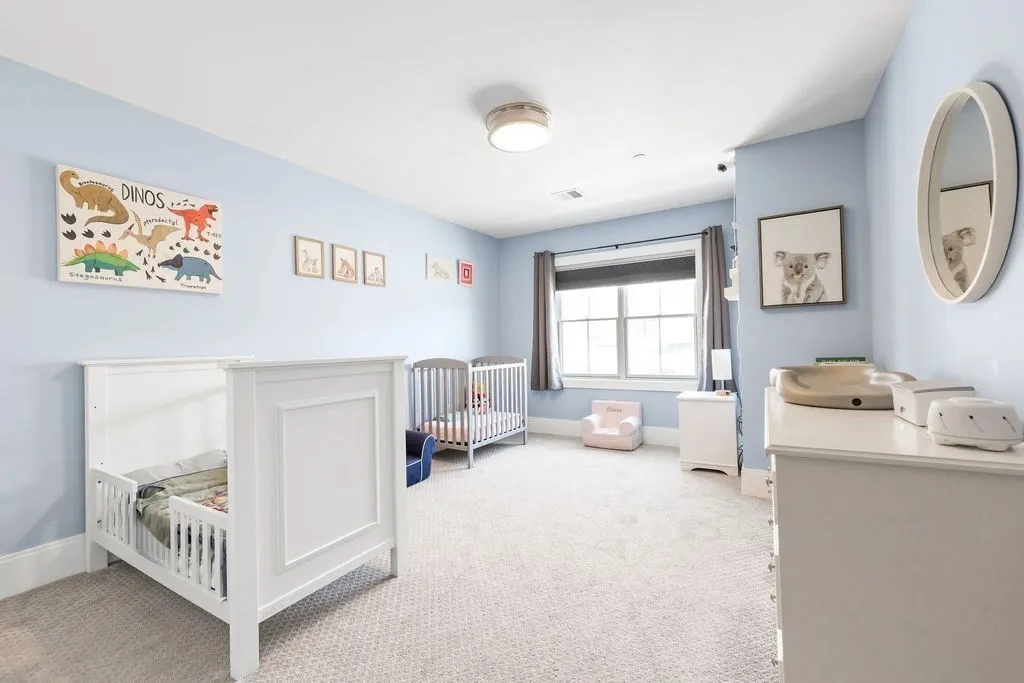
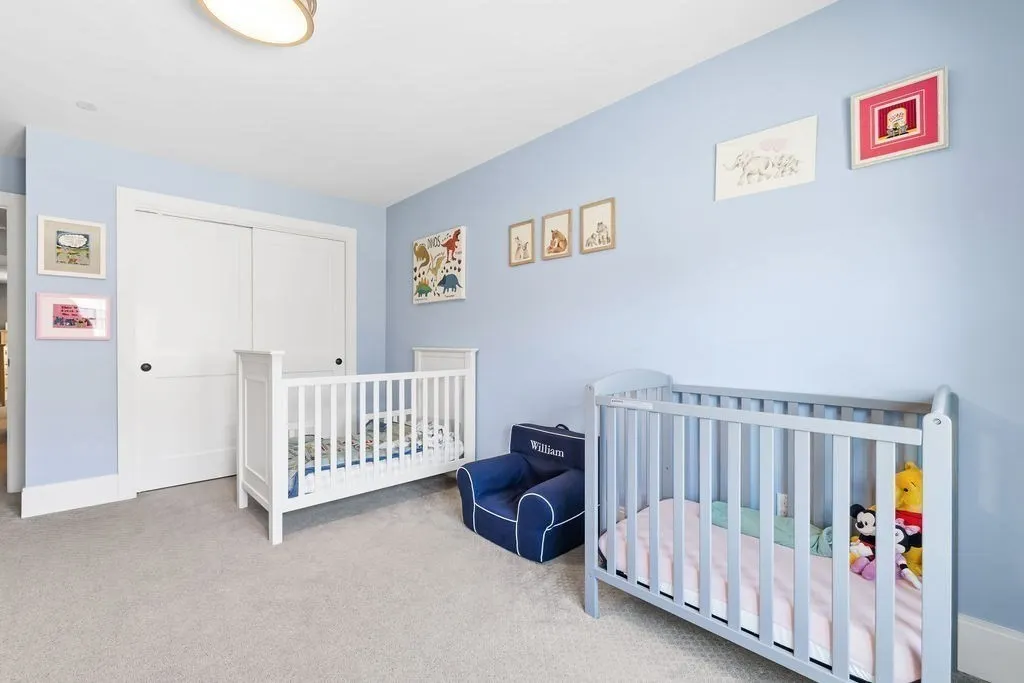
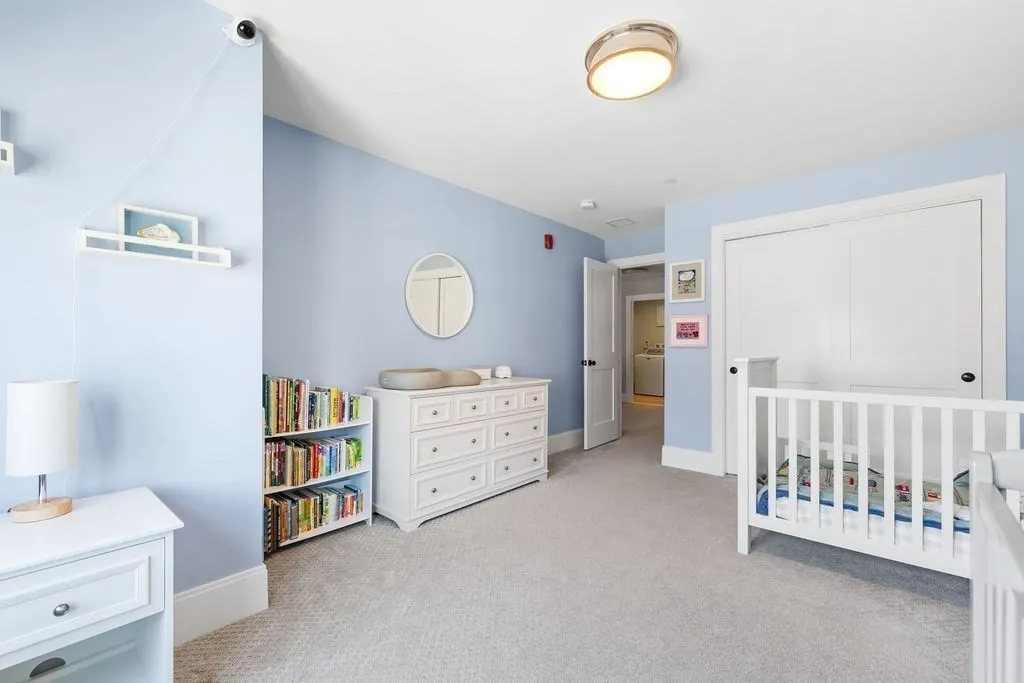
Address
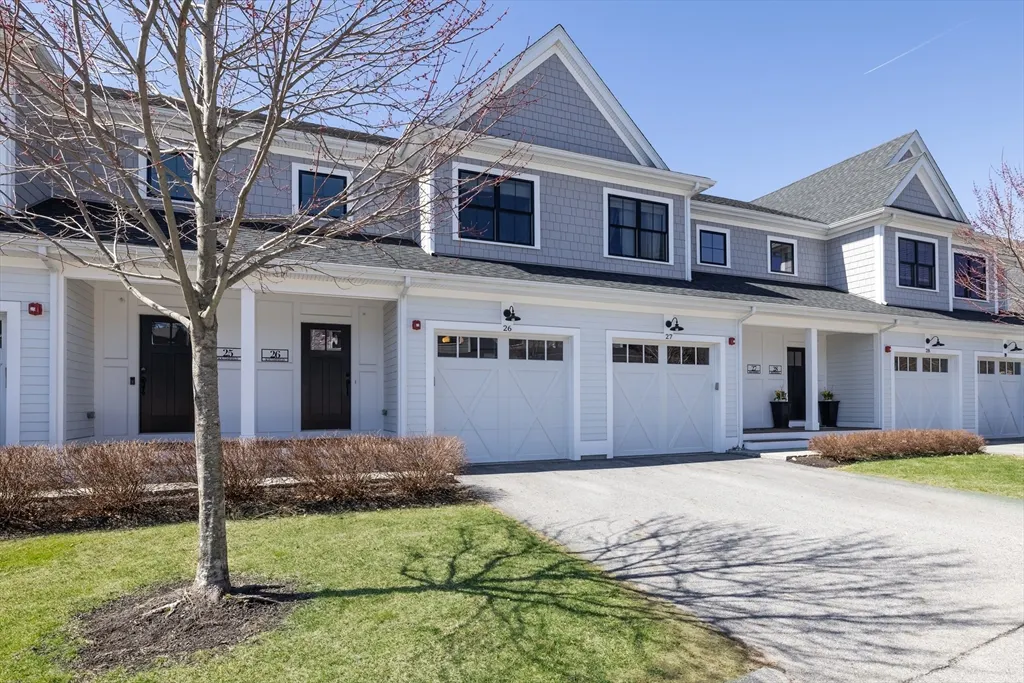
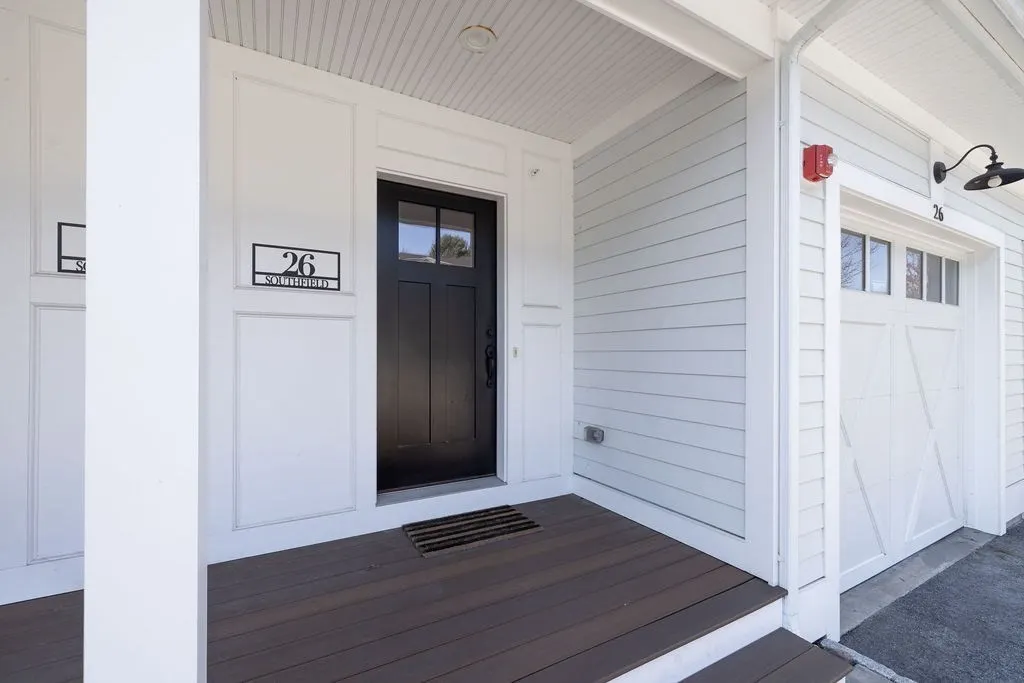
26 Southfield Ln # 26, Sherborn, MA
Price
$ 875,000
Property Attributes
- MLS#73541817
- TypeSingle Family
- Listing Status Active
- CountyMIDDLESEX
- CitySherborn
- Zip01770
- Style
- Year Built2020
- Taxes$ 11981
- Price$ 875,000
- Bedrooms2
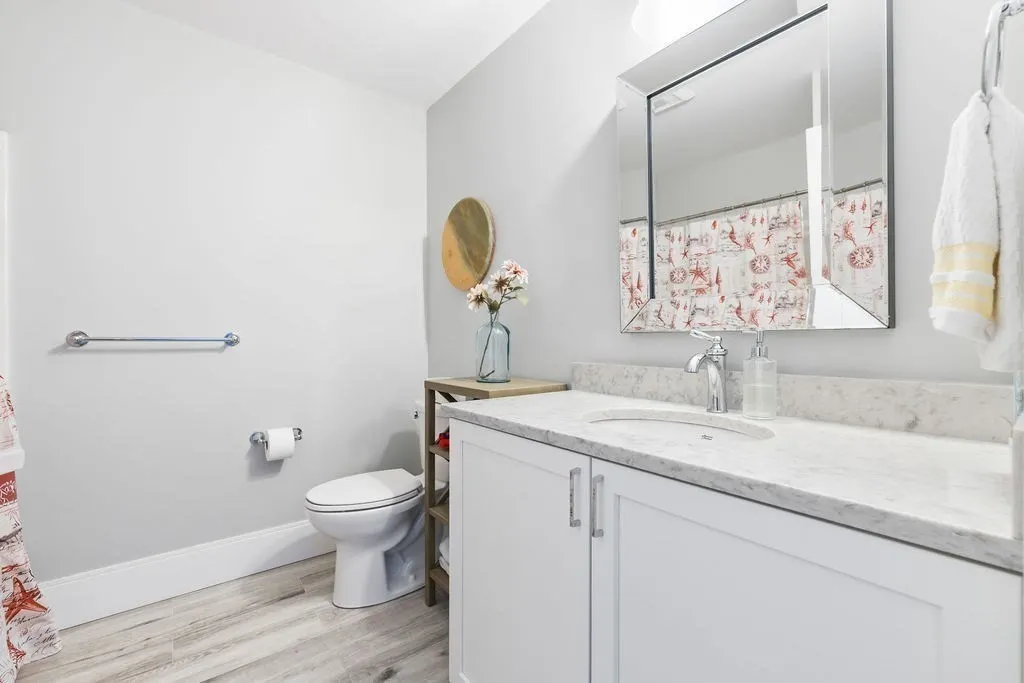
- Full Bathrooms2
- Half Bathrooms1
- Sqr Footage2410
Data Source:
Massachusetts MLS Property Info Network (MLSPIN)
Property Description
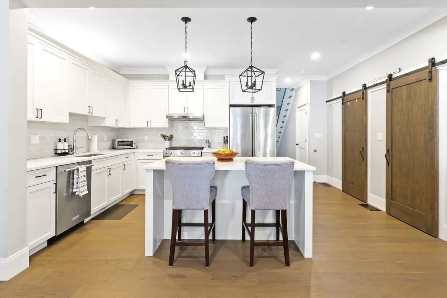
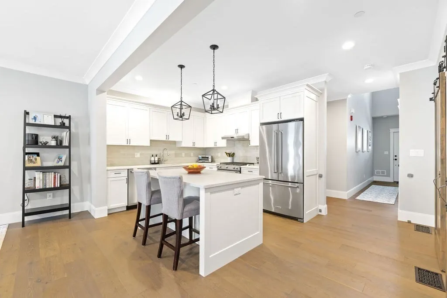
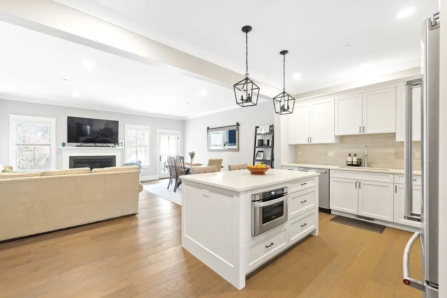
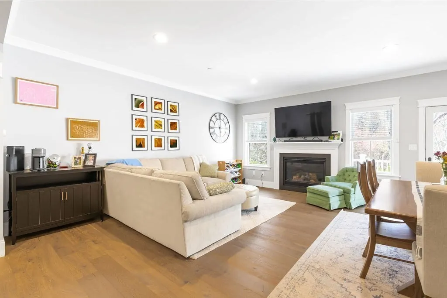
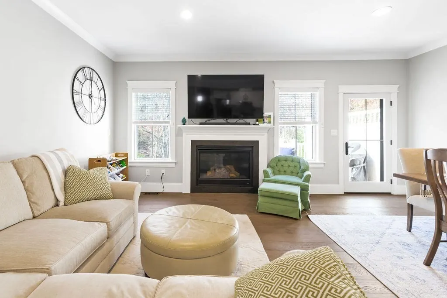
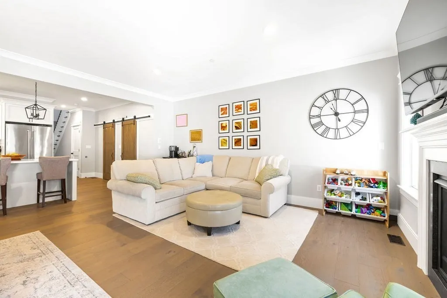
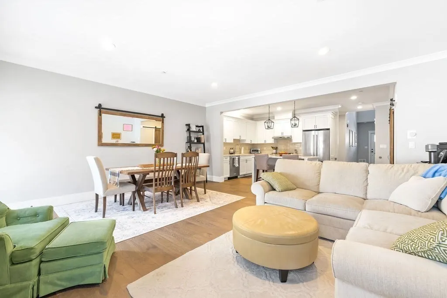
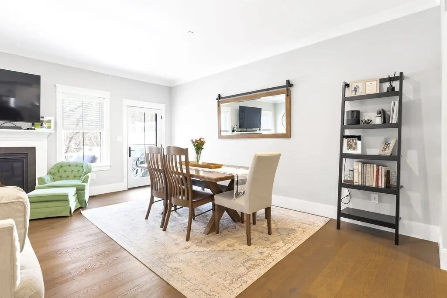
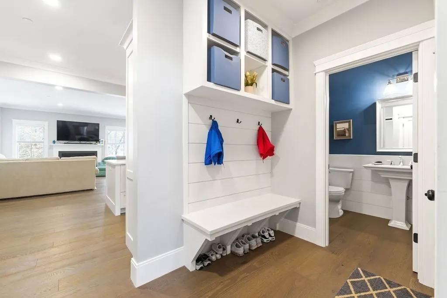
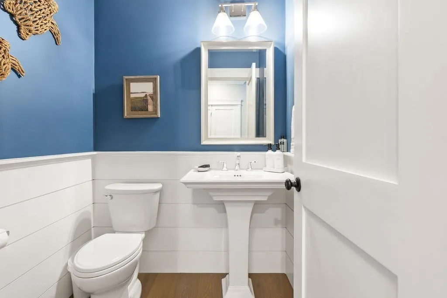
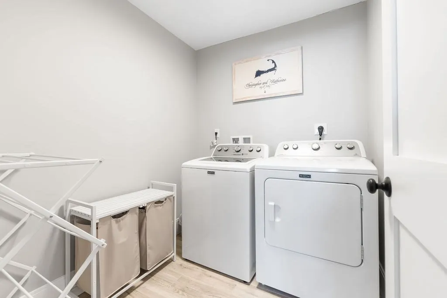
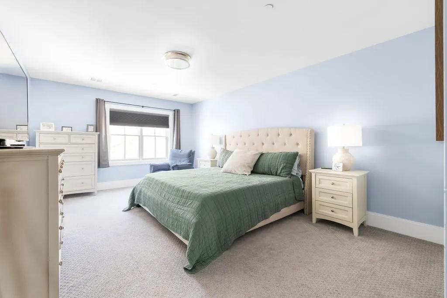
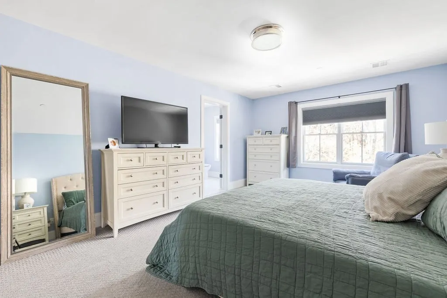
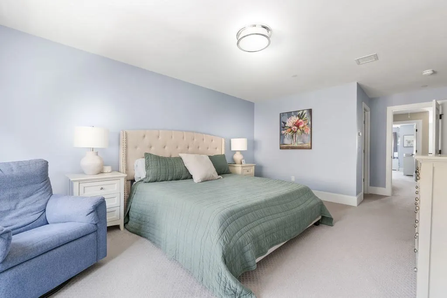
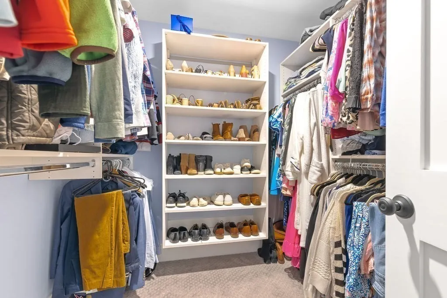
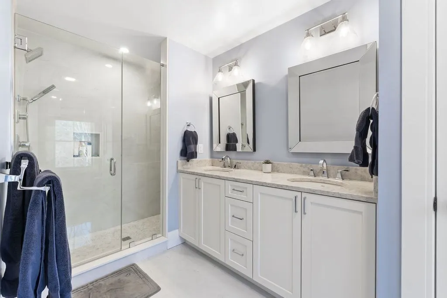
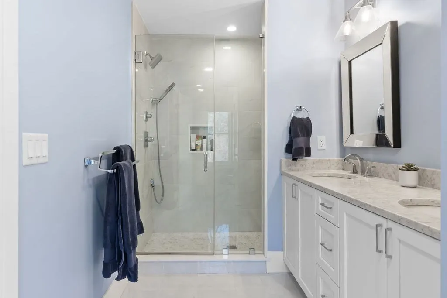
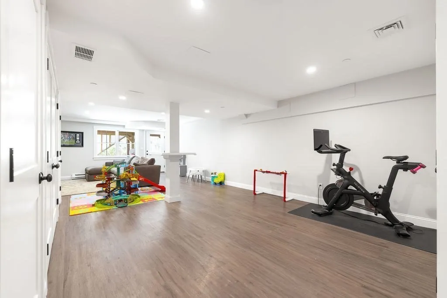
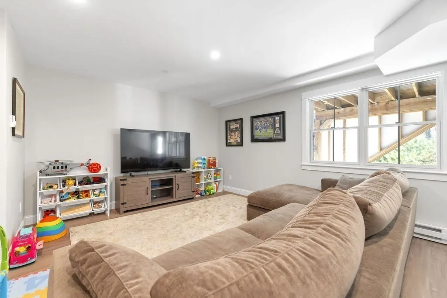
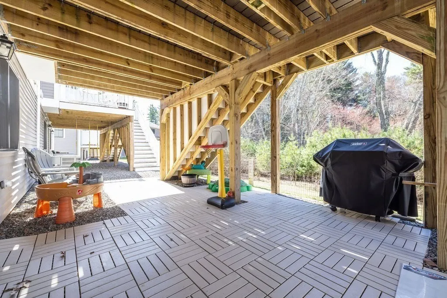
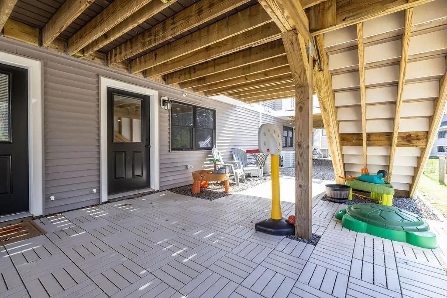
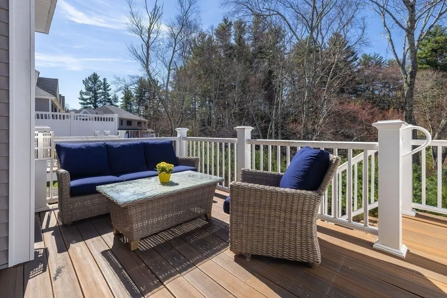
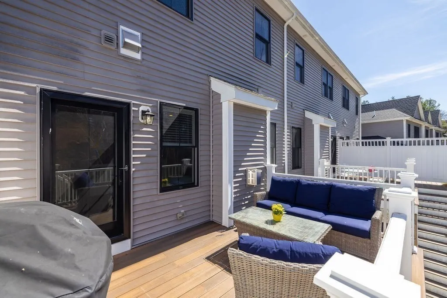
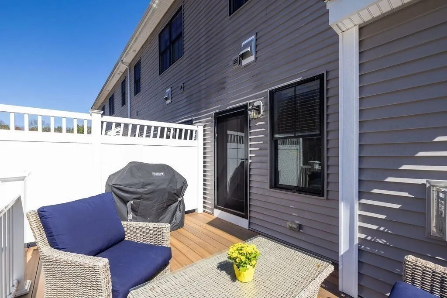
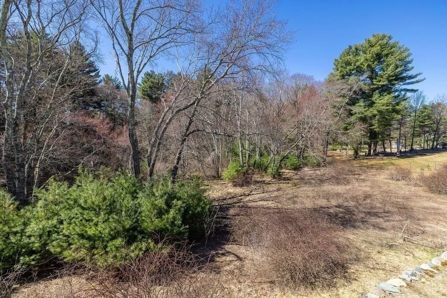
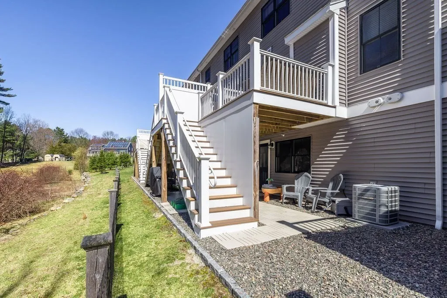
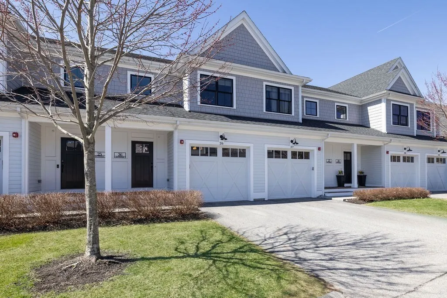
Bright, sun-filled two-bedroom townhouse at The Fields in Sherborn, beautifully appointed throughout with thoughtful finishes and a welcoming open feel. Natural light pours into every room, highlighting the spacious layout and comfortable living areas. Three levels of finished space includes open concept design with living room/dining room and kitchen on the first level, leading to serene woodland views from your private back deck - perfect for morning coffee or evening relaxation.There are two spacious bedrooms on the second floor, 2 full baths and separate laundry room. The walk-out lower level features a beautifully finished playroom leading to a secluded patio offering additional space for play. This multi-generational compound is the perfect place for all stages of life. Just 18 miles west of Boston, Sherborn is known for top rated schools, conservation land with trails for recreation, easy access to transportation and of course bucolic Farm Pond!!!
| Elementary School | Middle School | High School |
|---|---|---|
| Pine Hill Elementary School | Dover Sherborn Middle School | Dover Sherborn High School |
| Price History | |
|---|---|
| 6/25/2026 | Listed $885,000 |
| 7/22/2026 | 2$875,000 |
General Features
| Sewer | Private Sewer |
|---|---|
| Heating | Forced Air,Natural Gas |
| Cooling | Central Air |
| Roof | Shingle |
| Appliances | Gas Water Heater,Tankless Water Heater,Range,Dishwasher,Microwave,Refrigerator,Washer,Dryer |
| Zoning | Res |
| HOA Fee | 533 |
| Garage Spaces | 1 |
| Architectural Style | Other (See Remarks) |
| Construction Materials | Frame |
| Year Built | 2020 |
| Electric | Circuit Breakers |
| Unit Number | 26 |
| Property Subtype | Single Family Residence |
| Tax Year | 2025 |
| Parcel Number | M:0003 B:0088 L:26,5156862 |
| Waterfront Features | Lake/Pond,Beach Ownership(Public) |
| Community Features | Walk/Jog Trails |
| Assoc Fee Paid Per | Monthly |
| County | Middlesex |
| Property Type | Residential |
| HOA | Yes |
| Attached Garage | Yes |
| Garage Y/N | Yes |
| Waterview | No |
| Total Rooms | 6 |
| Full Baths | 2 |
| Status | Active |
| Directions | Rt.16 West (Washington St) to Southfield |
| High School | Dover Sherborn |
| City | Sherborn |
| Disclosures | The Fields has a public water supply that is monitored thru MA DEP and the water quality is tested annually. The water usage for each unit is paid by the owner but the cost for irrigation is handle |
| Senior Community Y/N | No |
| Lot Size Units | Acres |
| Carport Y/N | No |
| Elementary School | Pine Hill |
| Property Attached Y/N | Yes |
| Year Built Details | Actual |
| Tax Annual Amount | 11981 |
| Home Warranty Y/N | No |
| Middle/Junior High School | Dover Sherborn |
| Building Area Units | Square Feet |
| Primary Bedroom Level | Second |
| Standard Status | Active |
| Year Built Source | Public Records |
| Tax Assessed Value | 722600 |
| Certified Treated | None |
Interior Features
| Interior Amenities | Play Room |
|---|---|
| Basement | Full,Finished,Walk-Out Access |
| Flooring | Tile,Carpet,Hardwood,Engineered Hardwood,Flooring - Vinyl |
| Total Fireplaces | 1 |
| Fireplace Features | Living Room |
| Kitchen Level | First |
| Air Conditioning Y/N | Yes |
| Heating Y/N | Yes |
| Window Features | Insulated Windows |
| Fireplace Y/N | Yes |
| Above Grade Finished Area | 1840 |
| Half Baths | 1 |
| Laundry Features | Second Floor |
| Total Bedrooms | 2 |
| Below Grade Finished Area | 570 |
| Living Room Level | First |
| LivingAreaSource | Public Record |
| Kitchen Features | Countertops - Stone/Granite/Solid,Kitchen Island,Open Floorplan,Stainless Steel Appliances,Gas Stove,Flooring - Engineered Hardwood |
| Total Baths | 3 |
| Primary Bathroom Features | Yes |
| Living Room Features | Exterior Access,Open Floorplan,Flooring - Engineered Hardwood |
| Bedroom 2 Features | Flooring - Wall to Wall Carpet |
| Dining Room Features | Deck - Exterior,Open Floorplan,Flooring - Engineered Hardwood |
| Primary Bedroom Features | Flooring - Wall to Wall Carpet |
| Dining Room Level | First |
| Second Bedroom Level | Second |
| Bathroom 1 Level | First |
| Bathroom 2 Level | Second |
| Bathroom 3 Level | Second |
Exterior Features
| Parking Features | Attached,Paved Drive |
|---|---|
| Water Source | Well,Private |
| Total Parking | 3 |
| Foundation Details | Concrete Perimeter |
| Spa | No |
| Building Area Total | 2410 |
| Waterfront Y/N | No |
| Covered Spaces | 1 |
| Door Features | Insulated Doors |
Amenities
- Foreclosure
- Views
- Short Sale
- New Construction
- Adult 55+
- Lease To Own
- No HOA Fees
- Furnished
- Primary On Main
- Air Conditioning
- Seller Finance
- Green
- Fixer Upper
- Horse
- Golf
- Fireplace
- Deck
- Garage
- Basement
- Pool
Property vs Single Family Average in 01770
Price
Taxes
Year Built
Visits
 Massachusetts MLS Property Info Network (MLSPIN) - The property listing data and information set forth herein were provided to MLS Property Information Network, Inc. from third party sources, including sellers, lessors and public records, and were compiled by MLS Property Information Network, Inc. The property listing data and information are for the personal, non commercial use of consumers having a good faith interest in purchasing or leasing listed properties of the type displayed to them and
