
Golf Course - Eco Friendly
Address
2 Goldman Cir, Bedford, MA
Price
$ 2,898,000
Property Attributes
- MLS#73556531
- TypeSingle Family
- Listing Status Active
- CountyMIDDLESEX
- CityBedford
- NeighborhoodPage Hill
- Zip01730
- StyleColonial
- Year Built2001
- Taxes$ 29120
- Price$ 2,898,000
- Bedrooms5
- Full Bathrooms4
- Half Bathrooms1
- Sqr Footage6500
- Lot Size0.92 Acres
Data Source:
Massachusetts MLS Property Info Network (MLSPIN)
Property Description
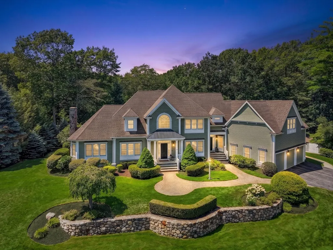
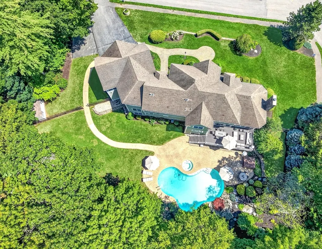
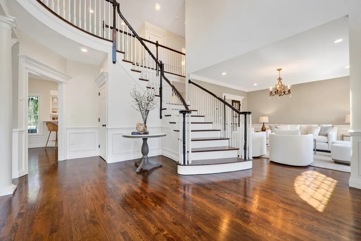
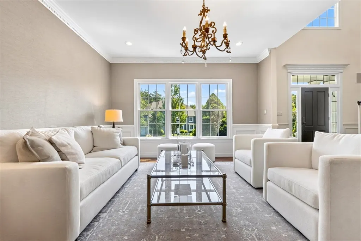
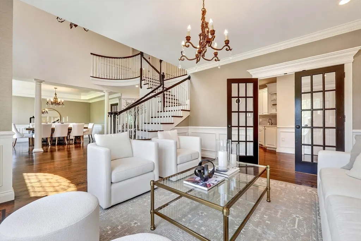
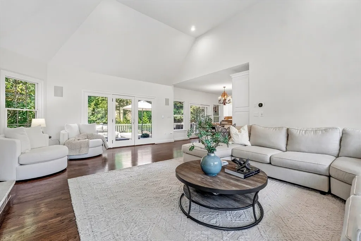
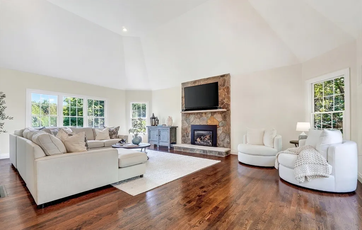
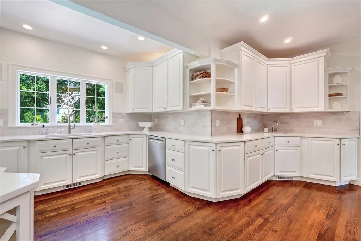
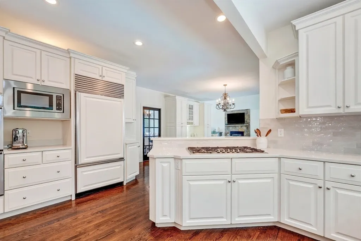
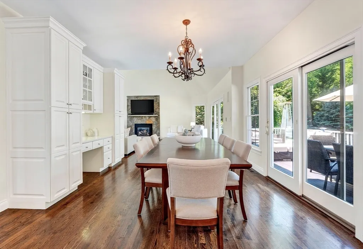
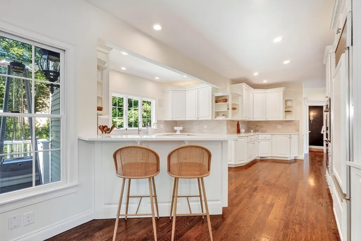
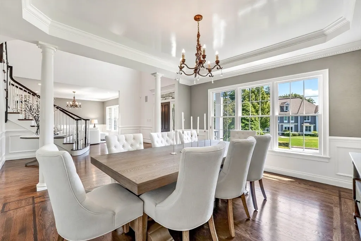
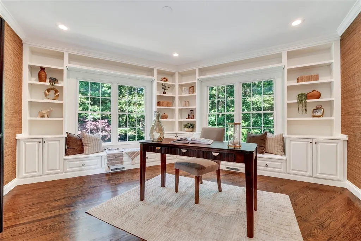
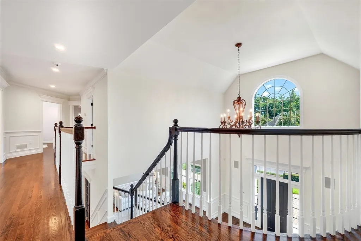
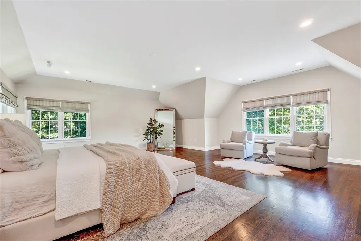
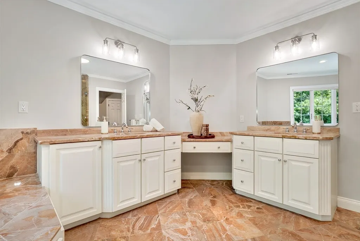
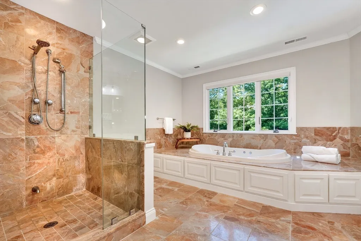
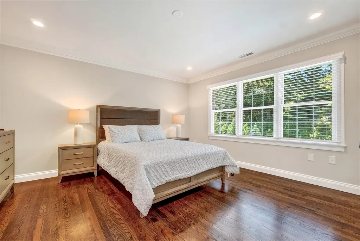
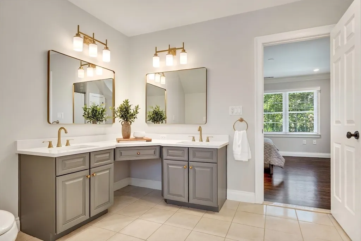
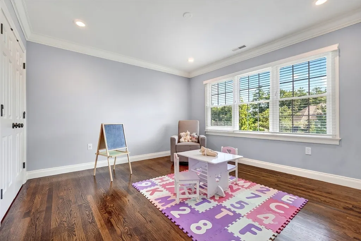
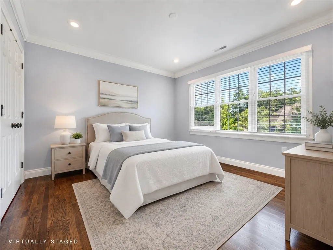
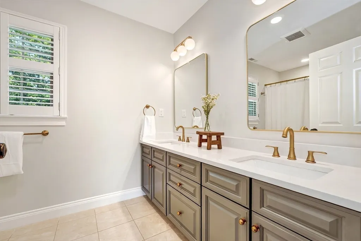
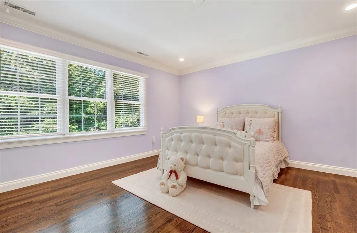
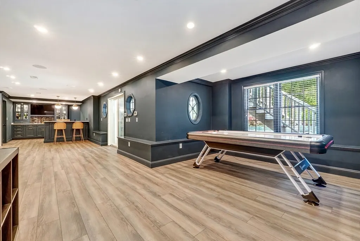
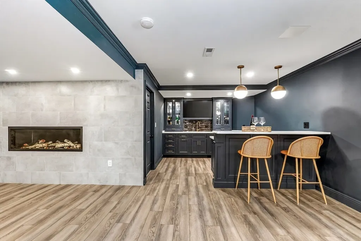
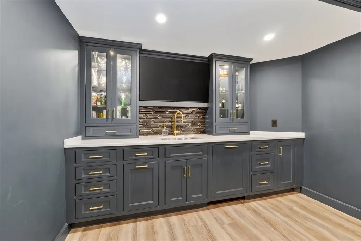
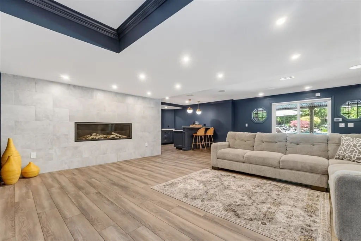
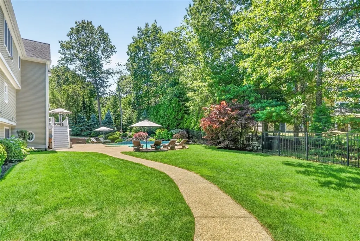
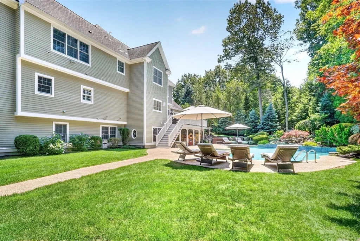
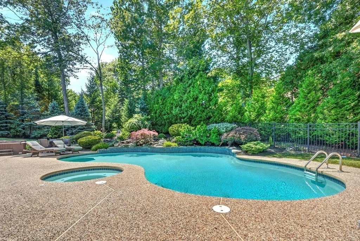
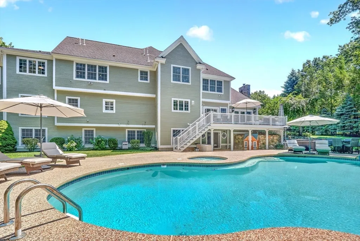
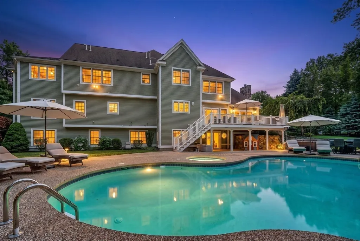
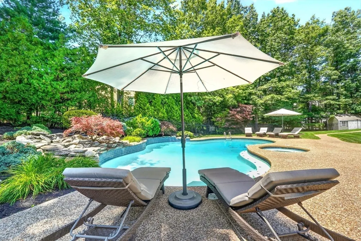
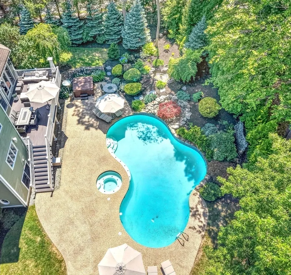
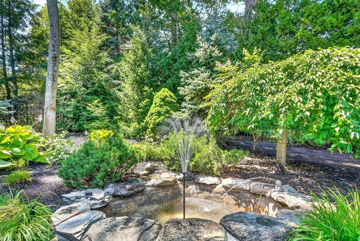
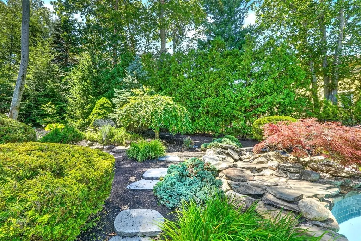
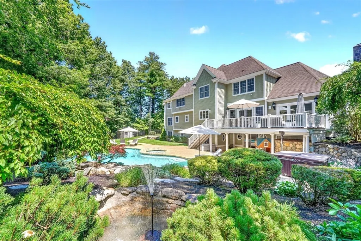
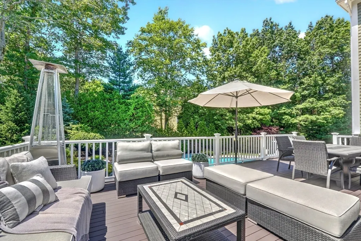
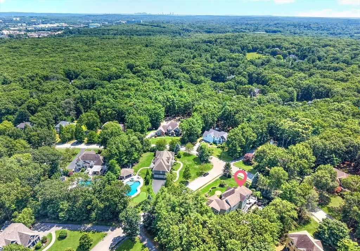
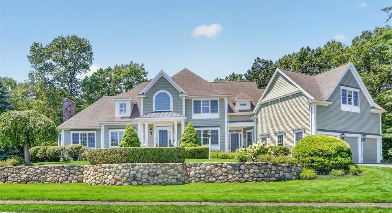
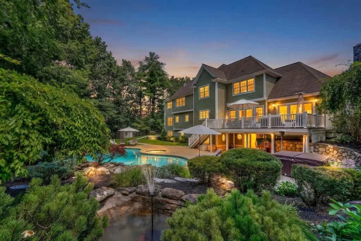
Perched prominently on a knoll within arguably Bedford’s most coveted cul-de-sacs, 2 Goldman Circle is a rare masterclass in sophisticated design and effortless livability. The experience begins the moment you step into the soaring foyer, an impressive entryway that sets the stage for the sprawling, light-filled floor plan that follows. The heart of the home is a seamless blend of style and function. The gourmet kitchen, recently elevated with chic new countertops and a designer backsplash, flows directly into a stunning vaulted living area. Anchored by a handsome stone fireplace, this space feels both grand and intimate, with glass doors that open to the large refreshed deck for easy indoor-outdoor transitions. A dedicated first-floor office provides a quiet retreat for productivity or potential for a playroom, while the three-car garage offers ample space for vehicles and storage alike. Upstairs, the primary suite serves as a true sanctuary, featuring a spa-inspired bathroom designed for total relaxation. The additional bedrooms are equally impressive, including a second en-suite with a beautifully refreshed bath with whirlpool bath, two more generous bedrooms, and a versatile lounge space perfect for unwinding. The lower level has been transformed into a stylish entertainment destination that will wow your guests. Whether you’re hosting at the incredible custom bar, hitting goals in the home gym, or settling in for a movie night in the media room, this level offers a high-end experience for every mood. With a full bath and bedroom, this could be the perfect spot for your in-laws or nanny as well! Outside, the property transitions into a private oasis. The walk-out lower level leads directly to an expansive heated gunite pool surrounded by lush, established landscaping offering added privacy. It’s a spectacular setting that feels worlds away, yet Cambridge and Boston are within close reach!
| Elementary School | Middle School | High School |
|---|---|---|
| Davis/Lane Elementary School | John Glenn Middle School | Bedford High School |
| Price History | |
|---|---|
| 7/29/2026 | Listed $2,898,000 |
General Features
| Sewer | Public Sewer |
|---|---|
| Heating | Forced Air,Natural Gas,Fireplace |
| Cooling | Central Air |
| Utilities | for Gas Range,for Electric Oven,for Electric Dryer,Washer Hookup,Icemaker Connection,Outdoor Gas Grill Hookup |
| Roof | Asphalt/Composition Shingles |
| Appliances | Gas Water Heater,Water Heater,Range,Oven,Dishwasher,Disposal,Microwave,Refrigerator,Washer,Dryer,Plumbed For Ice Maker |
| Zoning | A |
| Garage Spaces | 3 |
| Patio/Porch Features | Deck - Wood,Patio,Covered |
| Architectural Style | Colonial |
| Pool Features | Pool - Inground Heated |
| Security Features | Security System |
| Construction Materials | Frame |
| Exclusions | Please See Attached List Of Inclusions/Exclusions,Thank You. |
| Year Built | 2001 |
| Electric | Circuit Breakers,200+ Amp Service |
| Property Subtype | Single Family Residence |
| Tax Year | 2026 |
| Parcel Number | M:057 P:0091,3479156 |
| Community Features | Public Transportation,Shopping,Pool,Tennis Court(s),Park,Walk/Jog Trails,Stable(s),Golf,Medical Facility,Bike Path,Conservation Area,Highway Access,House of Worship,Private School,Public School,Unive |
| Accessibility | No |
| County | Middlesex |
| Property Type | Residential |
| HOA | No |
| Attached Garage | Yes |
| Energy Efficient | Thermostat |
| Subdivision Name | Page Hill |
| Garage Y/N | Yes |
| Waterview | No |
| Total Rooms | 14 |
| Full Baths | 4 |
| Status | Active |
| Directions | 62 Page Rd to Crestview,Right on Robinson Dr,Left on Goldman Cir. |
| High School | Bedford |
| City | Bedford |
| Disclosures | Brand new dishwasher. Newer AC. Roof original.One of the furnaces is new (1yr old):top of line Lennox. Water heater is a commercial grade 2.5yrs old system. Hard gas line to grill. Multi-room Russo |
| Senior Community Y/N | No |
| Lot Size Units | Acres |
| Lot Size Square Feet | 39988 |
| Carport Y/N | No |
| Spa Features | Bath,Private |
| Elementary School | Davis/Lane |
| Property Attached Y/N | No |
| Year Built Details | Actual,Renovated Since |
| Tax Annual Amount | 29120.43 |
| Home Warranty Y/N | No |
| Middle/Junior High School | John Glenn |
| Property Condition | Remodeled |
| Building Area Units | Square Feet |
| Primary Bedroom Level | Second |
| Standard Status | Active |
| Year Built Source | Public Records |
| Tax Assessed Value | 2331500 |
| Certified Treated | Unknown |
Interior Features
| Interior Amenities | Bathroom - Full,Bathroom - Double Vanity/Sink,Countertops - Stone/Granite/Solid,Closet/Cabinets - Custom Built,Recessed Lighting,Crown Molding,Bathroom - 3/4,Bathroom,Office,Play Room,Game Room,Exerc |
|---|---|
| Basement | Full,Finished,Walk-Out Access,Interior Entry |
| Flooring | Tile,Vinyl / VCT,Hardwood,Flooring - Stone/Ceramic Tile,Flooring - Wood,Flooring - Vinyl |
| Total Fireplaces | 2 |
| Fireplace Features | Family Room |
| Kitchen Level | First |
| Air Conditioning Y/N | Yes |
| Heating Y/N | Yes |
| Window Features | Insulated Windows,Screens |
| Fireplace Y/N | Yes |
| Above Grade Finished Area | 4658 |
| Half Baths | 1 |
| Laundry Features | Flooring - Stone/Ceramic Tile,Electric Dryer Hookup,Washer Hookup,First Floor |
| Total Bedrooms | 5 |
| Below Grade Finished Area | 1842 |
| Living Room Level | First |
| LivingAreaSource | Measured |
| Kitchen Features | Countertops - Stone/Granite/Solid,Breakfast Bar / Nook,Open Floorplan,Recessed Lighting,Stainless Steel Appliances |
| Total Baths | 5 |
| Primary Bathroom Features | Yes |
| Living Room Features | Flooring - Wood |
| Bedroom 4 Features | Flooring - Hardwood,Crown Molding |
| Bedroom 3 Features | Flooring - Hardwood,Crown Molding |
| Bedroom 2 Features | Flooring - Hardwood,Crown Molding |
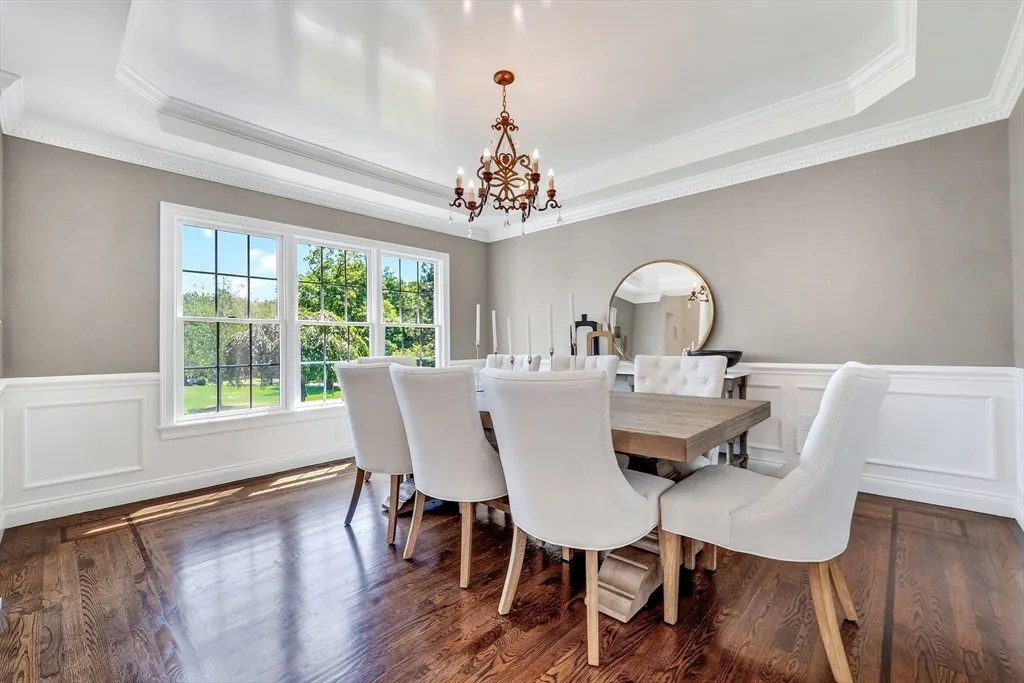
| Dining Room Features | Flooring - Wood,Wainscoting,Crown Molding |
| Kitchen Area | 320 |
| Kitchen Length | 20 |
| Kitchen Width | 16 |
| Primary on Main | 196 |
| Second Bedroom Length | 14 |
| Second Bedroom Width | 14 |
| Bedroom 3 Area | 210 |
| Bedroom 3 Length | 14 |
| Bedroom 3 Width | 15 |
| Bedroom 4 Area | 182 |
| Bedroom 4 Length | 13 |
| Bedroom 4 Width | 14 |
| Dining Room Area | 14 |
| Dining Room Width | 14 |
| Family Room Area | 450 |
| Family Room Length | 18 |
| Living Room Area | 196 |
| Living Room Length | 14 |
| Living Room Width | 14 |
| Primary Bedroom Area | 552 |
| Primary Bedroom Features | Walk-In Closet(s),Flooring - Hardwood,Window(s) - Picture |
| Primary Bedroom Length | 24 |
| Primary Bedroom Width | 23 |
| Family Room Width | 25 |
| Family Room Level | First |
| Family Room Features | Flooring - Wood,Window(s) - Picture,French Doors |
| Dining Room Level | First |
| Dining Room Area | 196 |
| Bedroom 5 Width | 11 |
| Bedroom 5 Level | Basement |
| Bedroom 5 Length | 13 |
| Bedroom 5 Features | Flooring - Vinyl,Recessed Lighting,Crown Molding |
| Bedroom 5 Area | 143 |
| Bedroom 4 Level | Second |
| Bedroom 3 Level | Second |
| Second Bedroom Level | Second |
| Bathroom 1 Level | First |
| Bathroom 2 Level | Second |
| Bathroom 3 Level | Second |
Exterior Features
| Exterior Amenities | Deck - Wood,Patio,Covered Patio/Deck,Pool - Inground Heated,Rain Gutters,Hot Tub/Spa,Storage,Professional Landscaping,Sprinkler System,Screens,Fenced Yard,Garden,Outdoor Gas Grill Hookup |
|---|---|
| Fencing | Fenced/Enclosed,Fenced |
| Parking Features | Attached,Garage Door Opener,Paved Drive,Off Street,Paved |
| Lot Features | Cul-De-Sac,Corner Lot,Level |
| Water Source | Public |
| Total Parking | 11 |
| Lot Size Area | 0.92 |
| Foundation Details | Concrete Perimeter |
| Spa | Yes |
| Building Area Total | 6500 |
| Lot Size Acres | 0.92 |
| Road Surface Type | Paved |
| Waterfront Y/N | No |
| Covered Spaces | 3 |
| Door Features | French Doors |
| Road Frontage Type | Public |
| Road Responsibility | Public Maintained Road |
Amenities
- Foreclosure
- Views
- Short Sale
- New Construction
- Adult 55+
- Lease To Own
- No HOA Fees
- Furnished
- Primary On Main
- Air Conditioning
- Seller Finance
- Green
- Fixer Upper
- Horse
- Golf
- Fireplace
- Deck
- Garage
- Basement
- Pool
Property vs Single Family Average in 01730
Price
Taxes
Year Built
Visits
 Massachusetts MLS Property Info Network (MLSPIN) - The property listing data and information set forth herein were provided to MLS Property Information Network, Inc. from third party sources, including sellers, lessors and public records, and were compiled by MLS Property Information Network, Inc. The property listing data and information are for the personal, non commercial use of consumers having a good faith interest in purchasing or leasing listed properties of the type displayed to them and
