
Views - Golf Course - Eco Friendly
Address
288 Granite St, Leominster, MA
Price
$ 799,000
Property Attributes
- MLS#73557202
- TypeSingle Family
- Listing Status Active
- CountyWORCESTER
- CityLeominster
- AreaWest Leominster
- NeighborhoodLocated on the west side of Leominster
- Zip01453
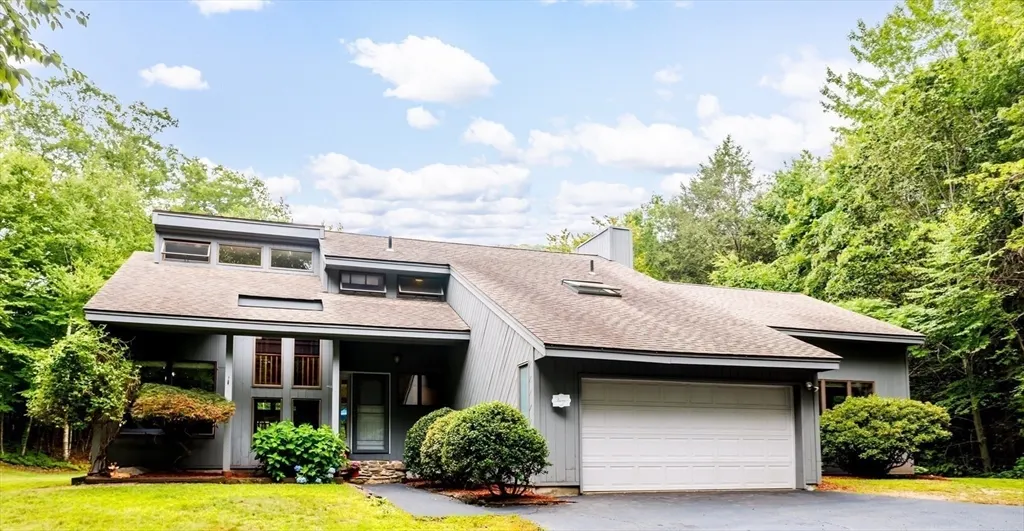
- StyleContemporary
- Year Built1984
- Taxes$ 8446
- Price$ 799,000
- Bedrooms3
- Full Bathrooms2
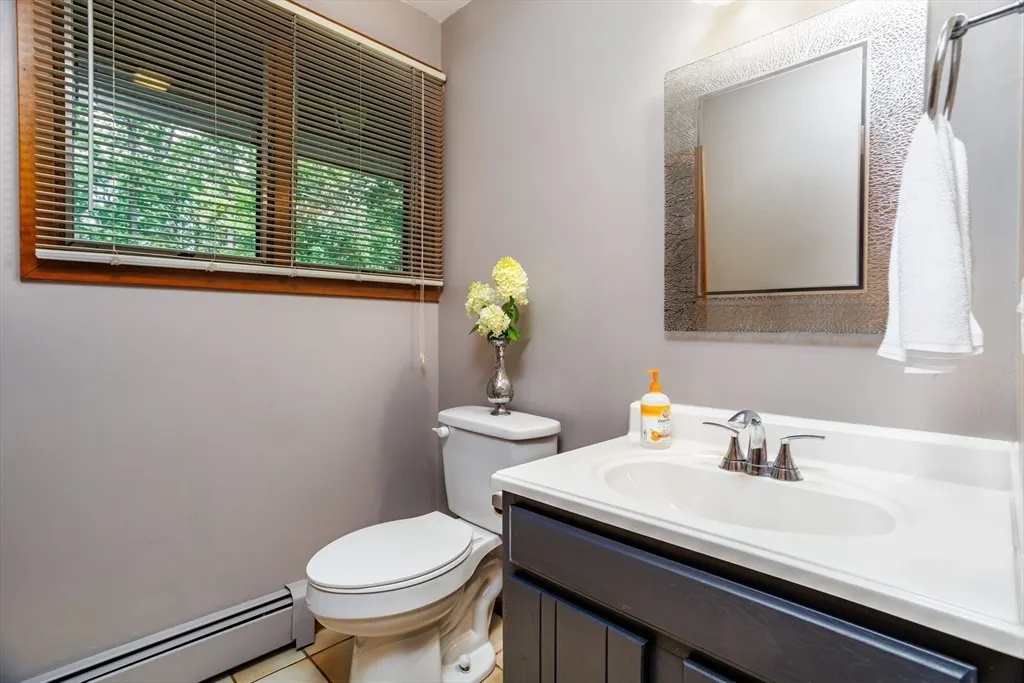
- Half Bathrooms1
- Sqr Footage3064
- Lot Size1.44 Acres
Data Source:
Massachusetts MLS Property Info Network (MLSPIN)
Property Description
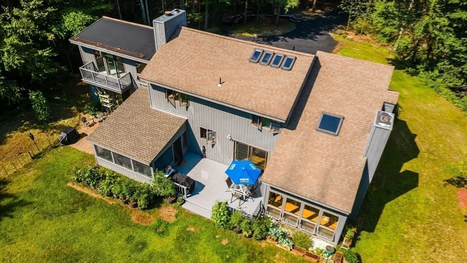
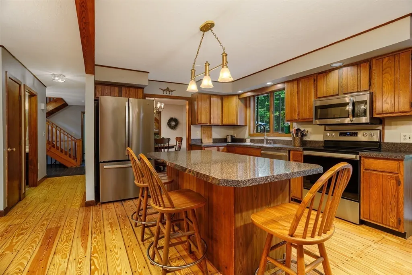
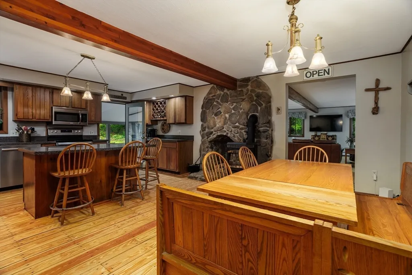
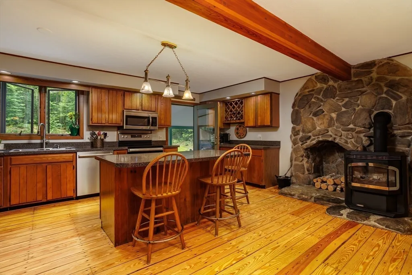
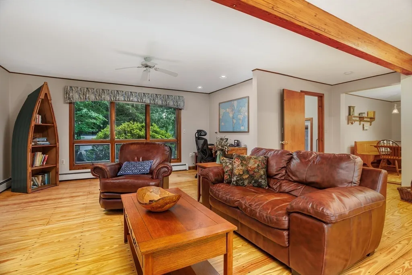
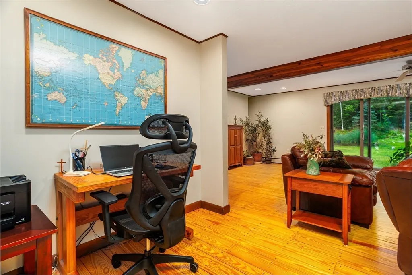
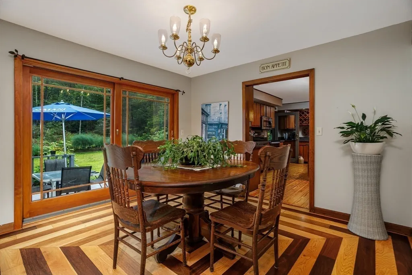
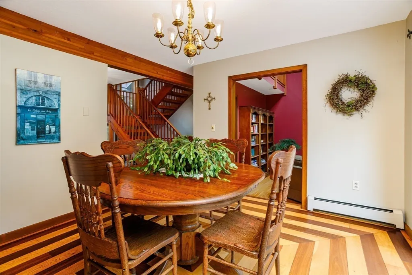
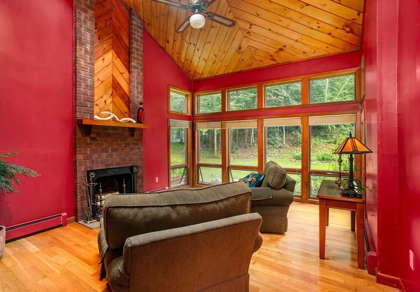
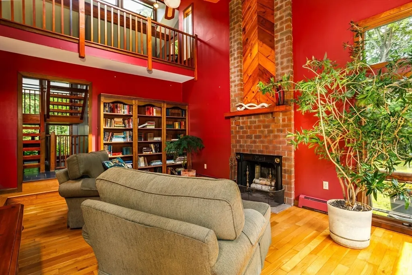
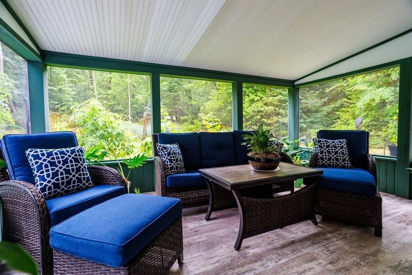
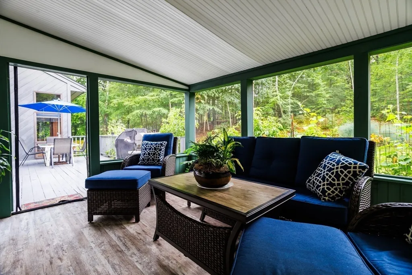
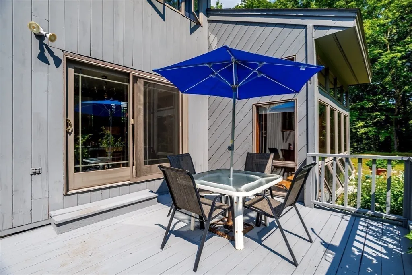
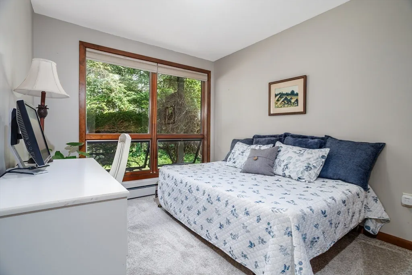
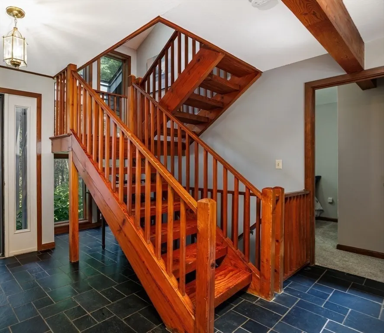
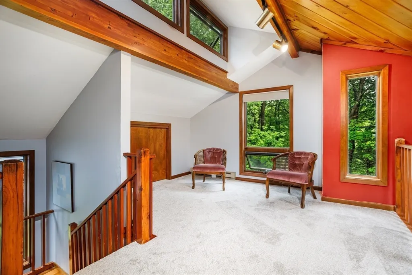
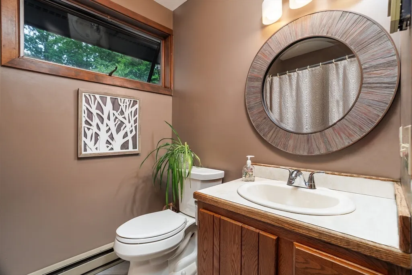
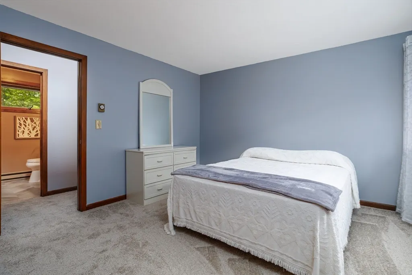
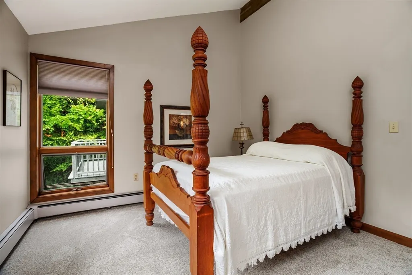
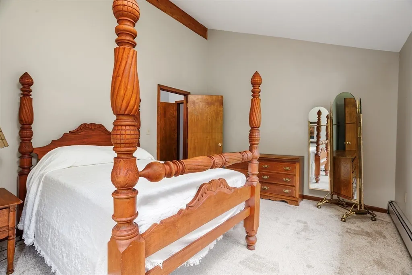
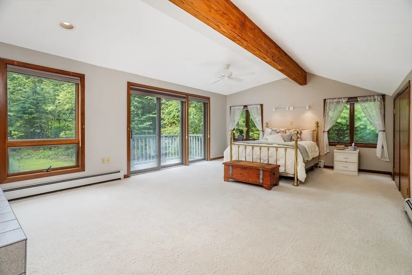
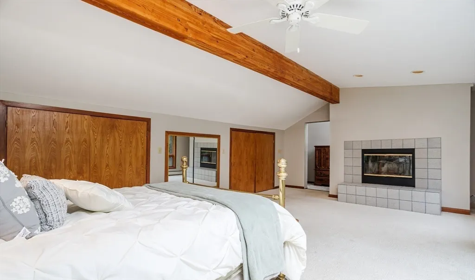
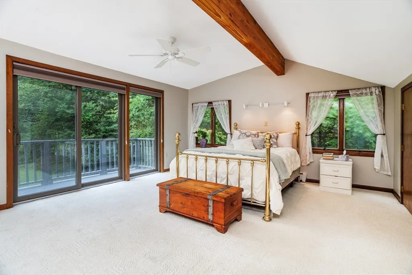
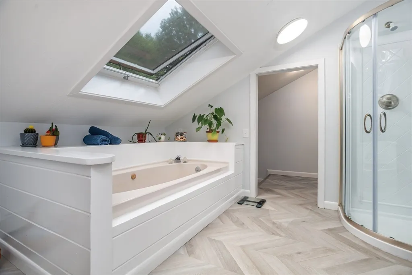
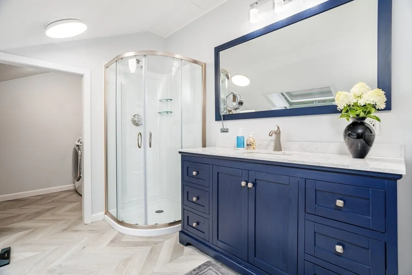
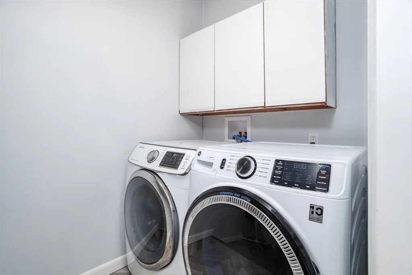
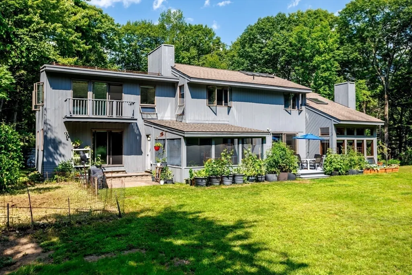
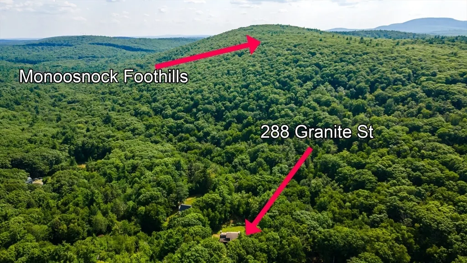
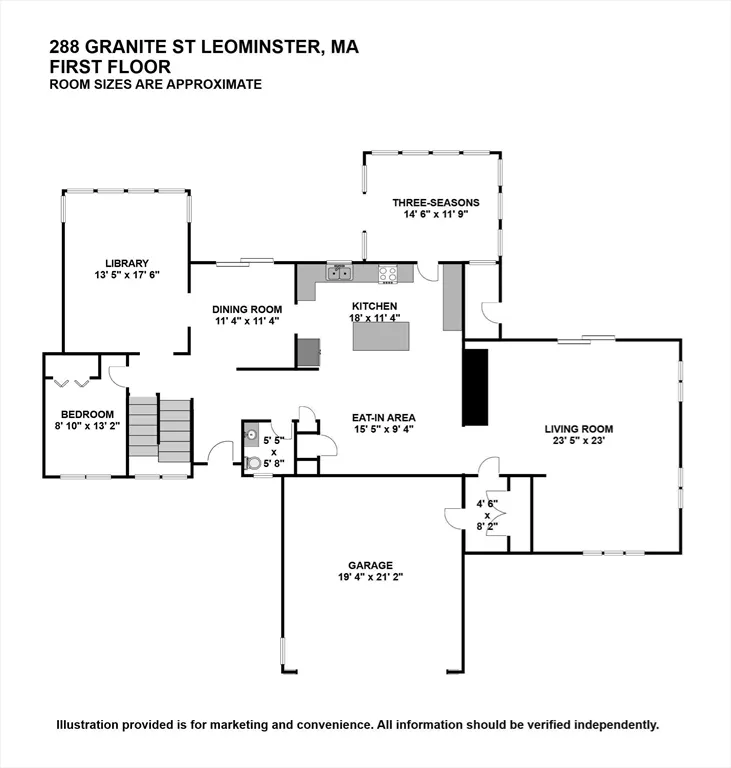
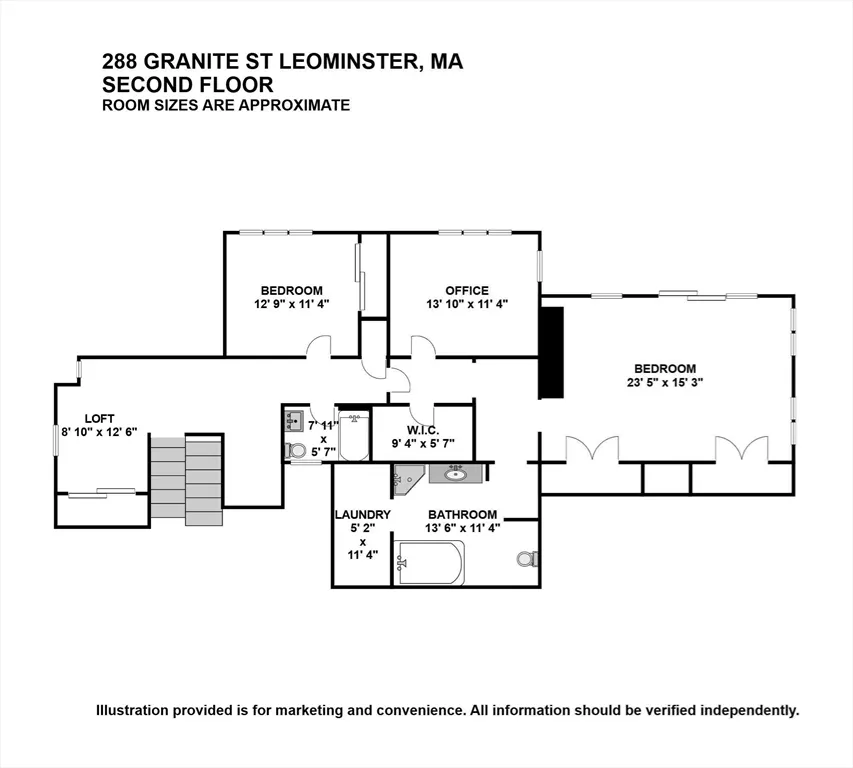
Discover a rare private retreat where nature and convenience come together. Nestled among forest and trails, this custom-built home is an outdoor enthusiast's dream, offering privacy, character, and direct access to city amenities. Enter the slate foyer to experience the home's inviting open-concept design. The sunken library features a cathedral ceiling and a brick fireplace, creating the perfect space to relax. Beautiful teak and oak flooring can be found in the dining room. Step outside to the deck; you'll find direct access to the Monoosnock Foothills, conservation trails, and the historic landscape, once associated with Johnny Appleseed. Designed for both everyday living and entertaining, the spacious kitchen showcases exposed beams, stainless steel appliances, a large center island, a casual dining area, and access to a screened porch and deck. The warm, beamed family room offers a dedicated office area, sliding doors to a brick patio, a mudroom, and convenient access to the two-car garage. A versatile first-floor office/flex room provides the option for single-level living. Upstairs, two loft spaces offer endless possibilities for a reading nook, home office, or creative studio. Two additional bedrooms accompany the expansive primary suite, complete with a spa-inspired ensuite featuring a Jacuzzi tub, walk-in shower, and direct access to a laundry/changing room. For those dreaming of a more sustainable lifestyle, this property is ready to support your aspirations. Mature fruit trees, a blueberry bush, flowering gardens, and established organic vegetable and asparagus beds create an opportunity to grow your own food. Offered for sale for the very first time, this one-of-a-kind property also includes abundant storage, generous parking with room for an RV or boat, and a setting that truly must be experienced to be appreciated. If you've been searching for privacy, adventure, and a home unlike any other, this is the one. Easy access to major highways.
| Elementary School | Middle School | High School |
|---|---|---|
| Northwest School Elementary School | Skyview Middle School | Leominster High School |
| Price History | |
|---|---|
| 7/30/2026 | Listed $799,000 |
General Features
| Sewer | Private Sewer |
|---|---|
| Heating | Baseboard,Oil,Pellet Stove,Fireplace |
| Cooling | Window Unit(s) |
| Utilities | for Electric Range,for Electric Oven,for Electric Dryer,Icemaker Connection,Generator Connection |
| Roof | Shingle,Rubber |
| Appliances | Water Heater,Range,Dishwasher,Microwave,Refrigerator,Washer,Dryer,Vacuum System,Plumbed For Ice Maker |
| Zoning | RR |
| Garage Spaces | 2 |
| Patio/Porch Features | Screened,Deck,Deck - Wood,Patio |
| Architectural Style | Contemporary |
| Construction Materials | Frame |
| Year Built | 1984 |
| Electric | 220 Volts,Circuit Breakers,200+ Amp Service,Generator Connection |
| View | Scenic View(s) |
| Property Subtype | Single Family Residence |
| Tax Year | 2026 |
| Parcel Number | 1583964 |
| Community Features | Public Transportation,Shopping,Pool,Tennis Court(s),Park,Walk/Jog Trails,Golf,Medical Facility,Laundromat,Bike Path,Conservation Area,Highway Access,House of Worship,Private School,Public School,T-St |
| County | Worcester |
| Property Type | Residential |
| HOA | No |
| Attached Garage | Yes |
| Energy Efficient | Thermostat |
| Subdivision Name | Located on the west side of Leominster |
| Garage Y/N | Yes |
| Green Energy Generation | Solar |
| Waterview | No |
| Total Rooms | 10 |
| Full Baths | 2 |
| Status | Active |
| Directions | Use GPS |
| High School | Leominster High School |
| City | Leominster |
| Disclosures | Listing agent has a vested interest and ownership in this property. |
| Senior Community Y/N | No |
| MLS Area | West Leominster |
| Lot Size Units | Acres |
| Lot Size Square Feet | 62726 |
| Carport Y/N | No |
| Elementary School | Northwest School |
| Property Attached Y/N | No |
| Year Built Details | Actual |
| Tax Annual Amount | 8446 |
| Home Warranty Y/N | No |
| Middle/Junior High School | Skyview |
| Building Area Units | Square Feet |
| Primary Bedroom Level | Second |
| Standard Status | Active |
| Year Built Source | Public Records |
| Tax Assessed Value | 618300 |
| Certified Treated | Unknown |
Interior Features
| Interior Amenities | Closet,Vaulted Ceiling(s),Sunken,Home Office,Library,Mud Room,Loft,Central Vacuum,Internet Available - Unknown |
|---|---|
| Basement | Full,Crawl Space,Interior Entry,Bulkhead,Concrete,Unfinished |
| Flooring | Wood,Tile,Carpet,Hardwood,Pine,Stone / Slate,Flooring - Wall to Wall Carpet,Flooring - Hardwood |
| Total Fireplaces | 2 |
| Fireplace Features | Master Bedroom |
| Kitchen Level | Main,First |
| Air Conditioning Y/N | Yes |
| Heating Y/N | Yes |
| Window Features | Skylight |
| Fireplace Y/N | Yes |
| Above Grade Finished Area | 3064 |
| Half Baths | 1 |
| Laundry Features | Flooring - Vinyl,Attic Access,Electric Dryer Hookup,Washer Hookup,Second Floor |
| Total Bedrooms | 3 |
| Living Room Level | Main,First |
| LivingAreaSource | Measured |
| Kitchen Features | Wood / Coal / Pellet Stove,Closet,Flooring - Wood,Dining Area,Pantry,Kitchen Island,Breakfast Bar / Nook,Country Kitchen,Exterior Access,Open Floorplan,Stainless Steel Appliances |
| Total Baths | 3 |
| Primary Bathroom Features | Yes |
| Living Room Features | Ceiling Fan(s),Flooring - Wood,Exterior Access,Open Floorplan,Recessed Lighting,Slider,Lighting - Overhead |
| Bedroom 4 Features | Closet,Flooring - Wall to Wall Carpet |
| Bedroom 3 Features | Closet,Flooring - Wall to Wall Carpet |
| Bedroom 2 Features | Walk-In Closet(s),Flooring - Wall to Wall Carpet |
| Dining Room Features | Flooring - Hardwood,Deck - Exterior,Exterior Access,Open Floorplan,Slider |
| Kitchen Area | 323.4 |
| Kitchen Length | 21 |
| Kitchen Width | 15.4 |
| Primary on Main | 147.06 |
| Second Bedroom Length | 12.9 |
| Second Bedroom Width | 11.4 |
| Bedroom 3 Area | 149.34 |
| Bedroom 3 Length | 13.1 |
| Bedroom 3 Width | 11.4 |
| Dining Room Area | 11.4 |
| Dining Room Width | 11.4 |
| Living Room Area | 540.5 |
| Living Room Length | 23.5 |
| Living Room Width | 23 |
| Primary Bedroom Area | 359.55 |
| Primary Bedroom Features | Vaulted Ceiling(s),Walk-In Closet(s),Flooring - Wall to Wall Carpet,Balcony / Deck,Balcony - Exterior,Recessed Lighting,Slider,Lighting - Overhead |
| Primary Bedroom Length | 23.5 |
| Primary Bedroom Width | 15.3 |
| Dining Room Level | Main,First |
| Dining Room Area | 129.96 |
| Bedroom 3 Level | Second |
| Second Bedroom Level | Second |
| Bathroom 1 Level | First |
| Bathroom 2 Level | Second |
| Bathroom 3 Level | Second |
Exterior Features
| Exterior Amenities | Porch - Screened,Deck,Deck - Wood,Patio,Balcony,Fruit Trees,Garden |
|---|---|
| Parking Features | Attached,Garage Door Opener,Insulated,Paved Drive,Off Street,Paved |
| Lot Features | Cleared,Gentle Sloping,Level,Sloped |
| Water Source | Private |
| Total Parking | 7 |
| Lot Size Area | 1.44 |
| Foundation Details | Concrete Perimeter |
| Spa | No |
| Building Area Total | 3064 |
| Lot Size Acres | 1.44 |
| Road Surface Type | Paved |
| Waterfront Y/N | No |
| Covered Spaces | 2 |
| Door Features | Insulated Doors |
| Road Frontage Type | Public,Dead End |
| Road Responsibility | Public Maintained Road |
Amenities
- Foreclosure
- Views
- Short Sale
- New Construction
- Adult 55+
- Lease To Own
- No HOA Fees
- Furnished
- Primary On Main
- Air Conditioning
- Seller Finance
- Green
- Fixer Upper
- Horse
- Golf
- Fireplace
- Deck
- Garage
- Basement
- Pool
Property vs Single Family Average in 01453
Price
Taxes
Year Built
Visits
 Massachusetts MLS Property Info Network (MLSPIN) - The property listing data and information set forth herein were provided to MLS Property Information Network, Inc. from third party sources, including sellers, lessors and public records, and were compiled by MLS Property Information Network, Inc. The property listing data and information are for the personal, non commercial use of consumers having a good faith interest in purchasing or leasing listed properties of the type displayed to them and
