
New Construction
Address
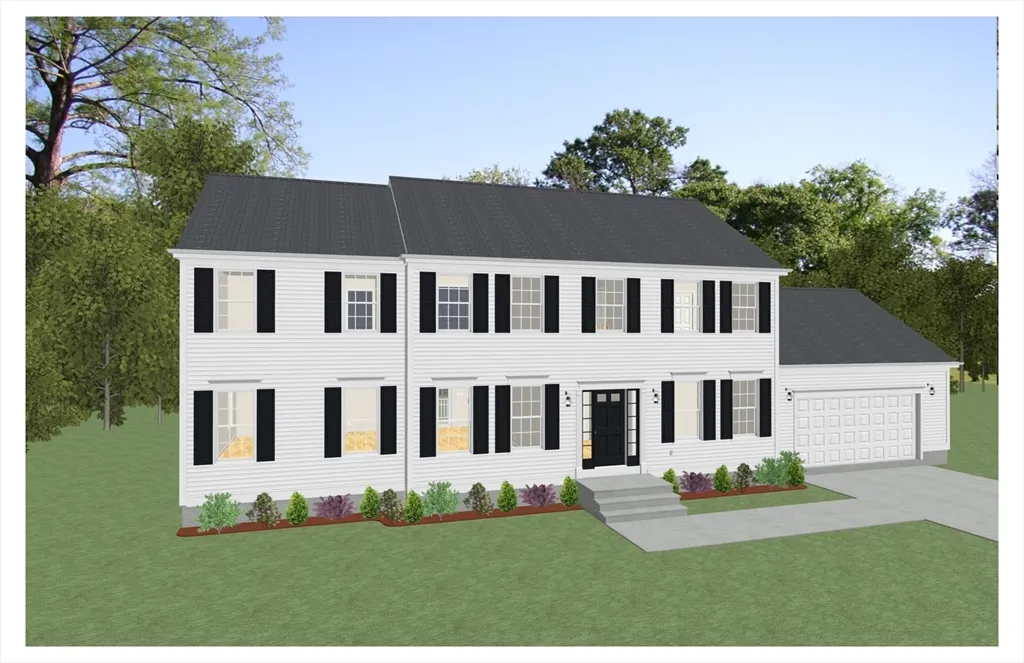
20 Foxtail Lane, Raynham, MA
Price
$ 978,400
Property Attributes
- MLS#73566215
- TypeSingle Family
- Listing Status Active
- CountyBRISTOL
- CityRaynham
- AreaRaynham Center
- NeighborhoodWest Pine Estates
- Zip02767
- StyleColonial
- Year Built2026
- Price$ 978,400
- Bedrooms4
- Full Bathrooms2
- Half Bathrooms1
- Sqr Footage2536
- Lot Size0.92 Acres
Data Source:
Massachusetts MLS Property Info Network (MLSPIN)
Property Description
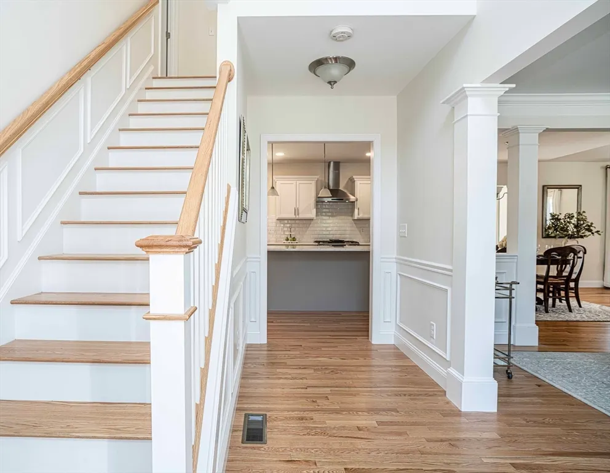
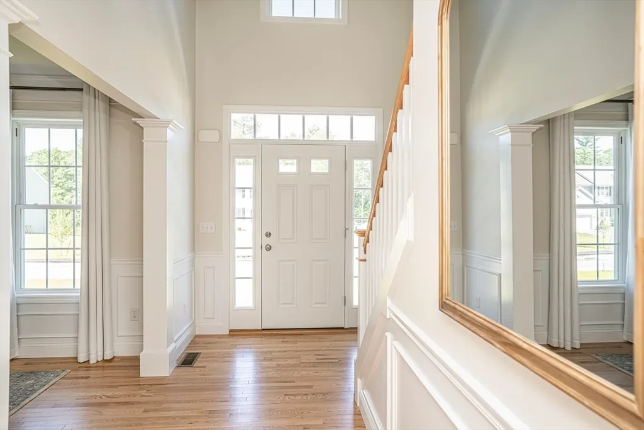
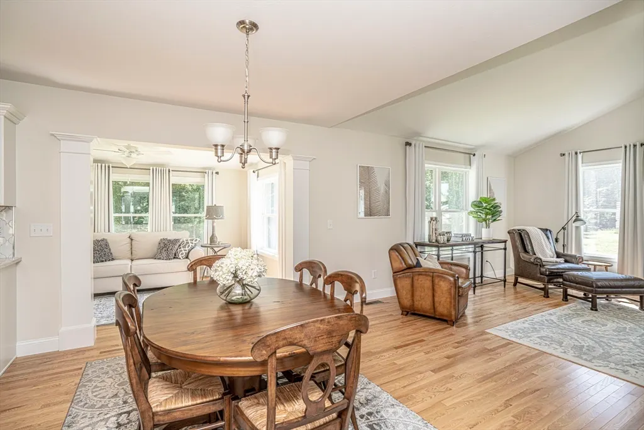
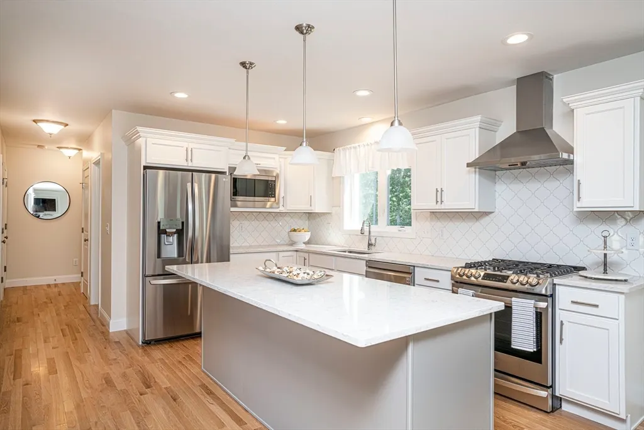
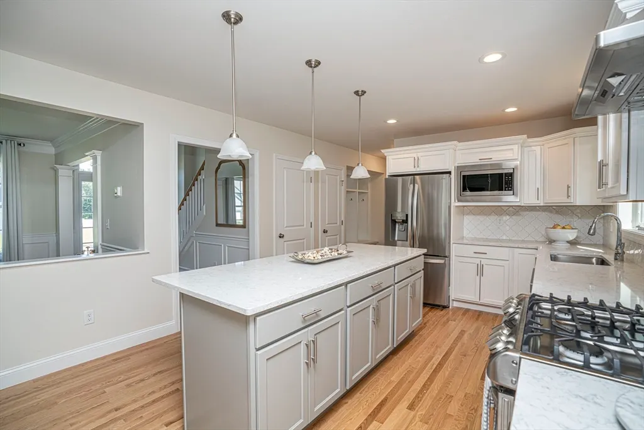
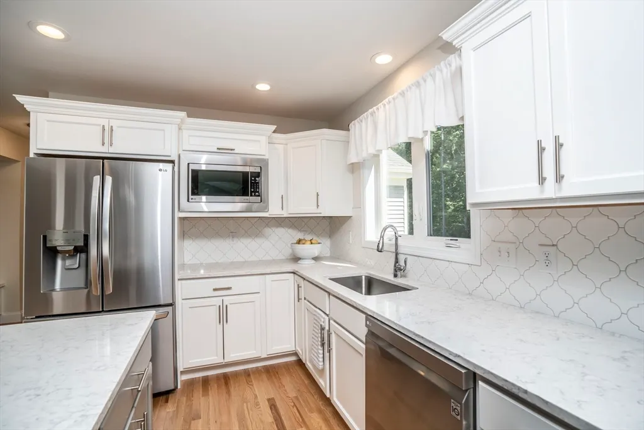
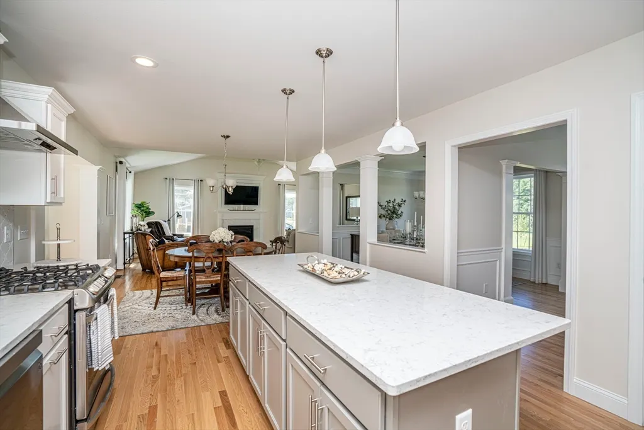
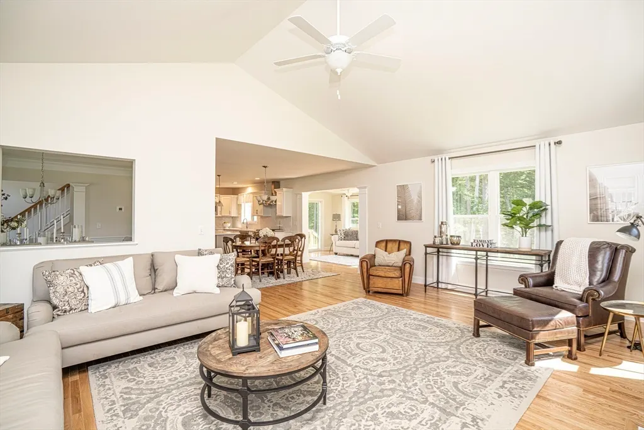
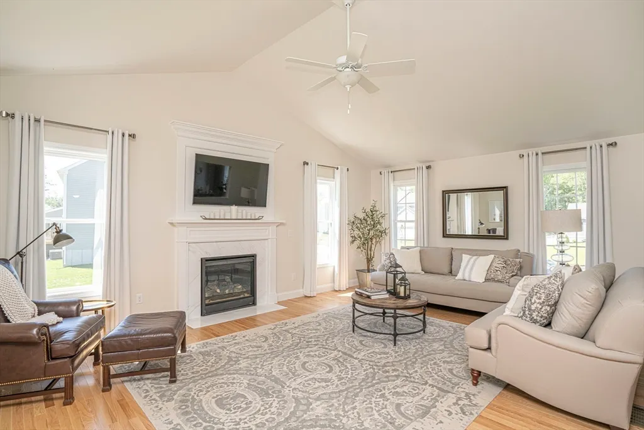
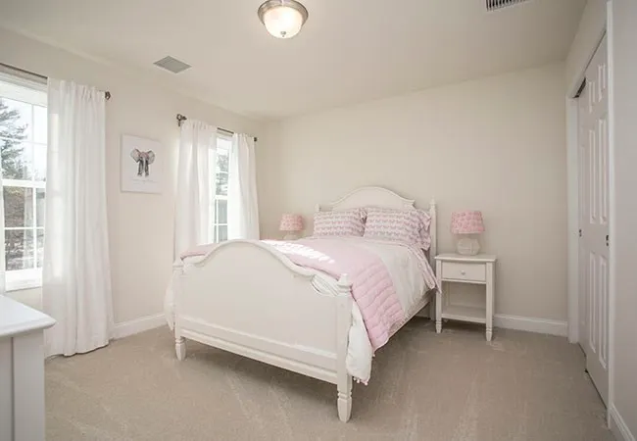
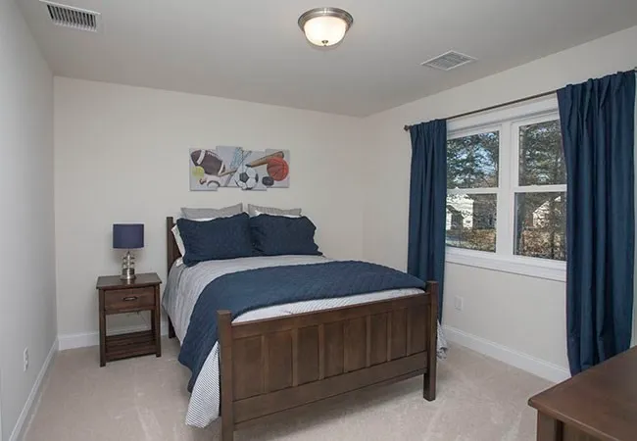
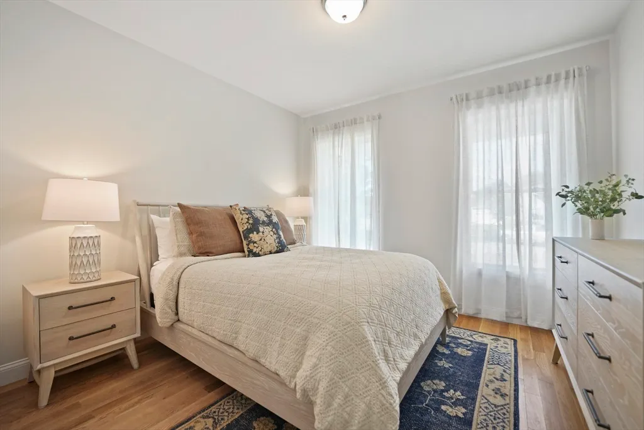
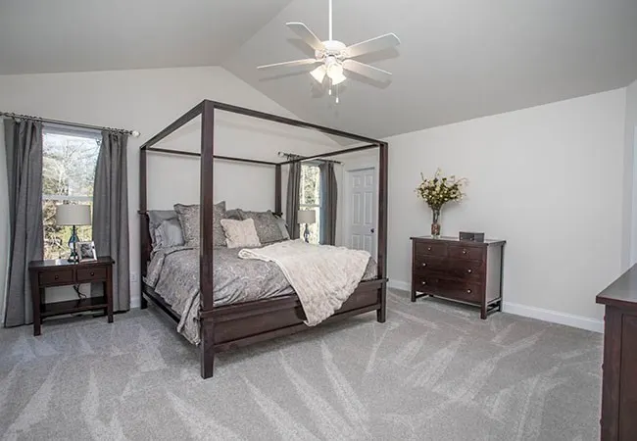
Welcome home to West Pine Estates! GPS: 30 Foxtail Lane, Raynham. Brand new construction ! This 4 bedroom, 2 1/2 bath is a total "Wow!" Open -concept design Kitchen/Dinette/ Great Room with quartz countertops in kitchen and baths, hardwood floors, primary suite with en-suite bath, 3 additional bedrooms, carpet in bedrooms, ceramic tile in primary suite bath and second bath 2, stately columns, recessed lighting, Central AC, low maintenance exteriors and professional landscape. Minutes to shopping, restaurants, schools and all area conveniences. Easy access to Routes 24, 140 and 195. This is The Westfield design on Lot # 21
| Elementary School | Middle School | High School |
|---|---|---|
| Merrill & Laliberte Elementary School | Williams Intermediate Middle School | Bridgewater-Raynham High |
| Price History | |
|---|---|
| 8/20/2026 | Listed $978,400 |
General Features
| Sewer | Public Sewer |
|---|---|
| Heating | Propane |
| Cooling | Central Air |
| Utilities | for Gas Range,for Electric Dryer |
| Roof | Shingle |
| Appliances | Water Heater,Tankless Water Heater,Range,Dishwasher,Microwave,Range Hood |
| Zoning | RES |
| HOA Fee | 100 |
| Garage Spaces | 2 |
| Patio/Porch Features | Deck - Composite |
| Architectural Style | Colonial |
| Construction Materials | Frame |
| Year Built | 2026 |
| Electric | 200+ Amp Service |
| Property Subtype | Single Family Residence |
| Tax Year | 2026 |
| Community Features | Shopping,Highway Access,Public School |
| Assoc Fee Paid Per | Annually |
| County | Bristol |
| Property Type | Residential |
| HOA | Yes |
| Attached Garage | Yes |
| Subdivision Name | West Pine Estates |
| Garage Y/N | Yes |
| Waterview | No |
| Total Rooms | 8 |
| Full Baths | 2 |
| Status | Active |
| Directions | GPS: 856 Pine Street,Raynham (near) |
| High School | Bridgewater-Raynham High |
| City | Raynham |
| Disclosures | 1 year warranty |
| Senior Community Y/N | No |
| MLS Area | Raynham Center |
| Lot Size Units | Acres |
| Lot Size Square Feet | 40141 |
| Carport Y/N | No |
| Elementary School | Merrill & Laliberte |
| Property Attached Y/N | No |
| Year Built Details | To Be Built |
| Home Warranty Y/N | Yes |
| Middle/Junior High School | Williams Intermediate |
| Building Area Units | Square Feet |
| Primary Bedroom Level | Second |
| Standard Status | Active |
| Year Built Source | Builder |
| Tax Assessed Value | 978400 |
| Certified Treated | None |
Interior Features
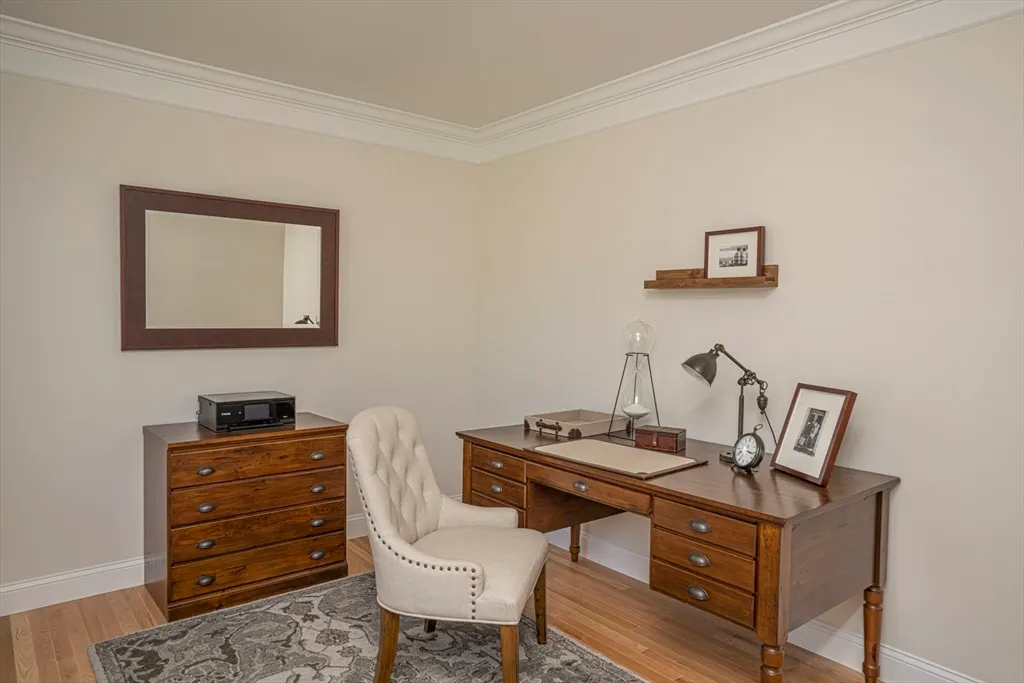
| Interior Amenities | Cathedral Ceiling(s),Cable Hookup,Open Floorplan,Great Room,Den |
|---|---|
| Basement | Full |
| Flooring | Wood,Tile,Carpet,Flooring - Hardwood |
| Total Fireplaces | 1 |
| Kitchen Level | First |
| Air Conditioning Y/N | Yes |
| Heating Y/N | Yes |
| Fireplace Y/N | Yes |
| Above Grade Finished Area | 2536 |
| Half Baths | 1 |
| Laundry Features | Electric Dryer Hookup |
| Total Bedrooms | 4 |
| LivingAreaSource | Measured |
| Kitchen Features | Flooring - Wood,Pantry,Countertops - Stone/Granite/Solid,Kitchen Island,Country Kitchen,Deck - Exterior,Slider |
| Total Baths | 3 |
| Primary Bathroom Features | Yes |
| Bedroom 4 Features | Closet,Flooring - Wall to Wall Carpet |
| Bedroom 3 Features | Closet,Flooring - Wall to Wall Carpet |
| Bedroom 2 Features | Closet,Flooring - Wall to Wall Carpet,Cable Hookup |
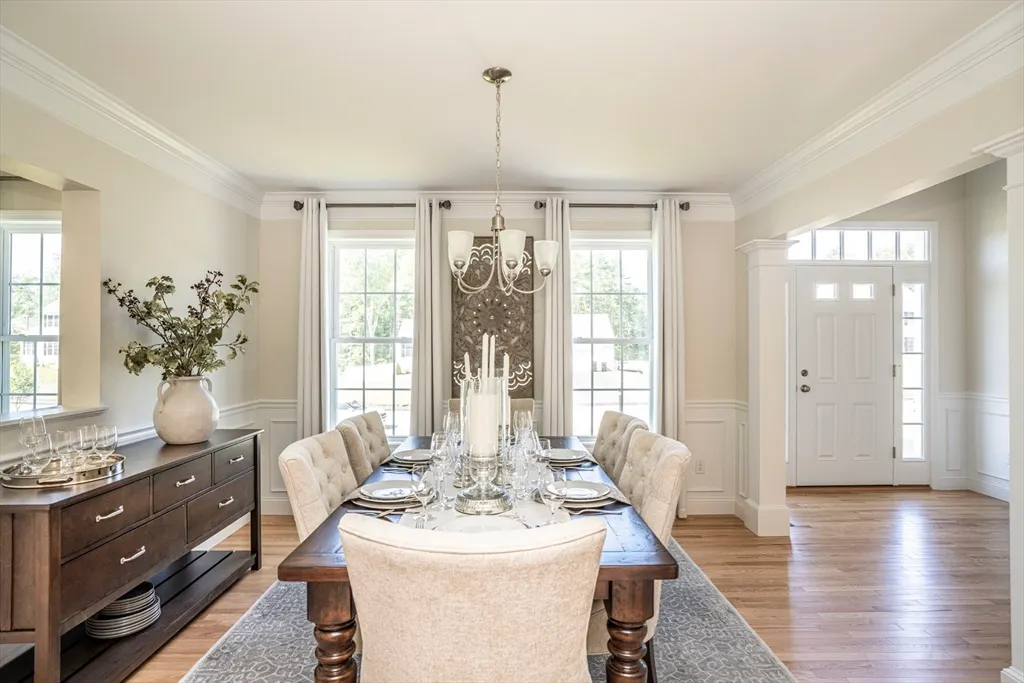
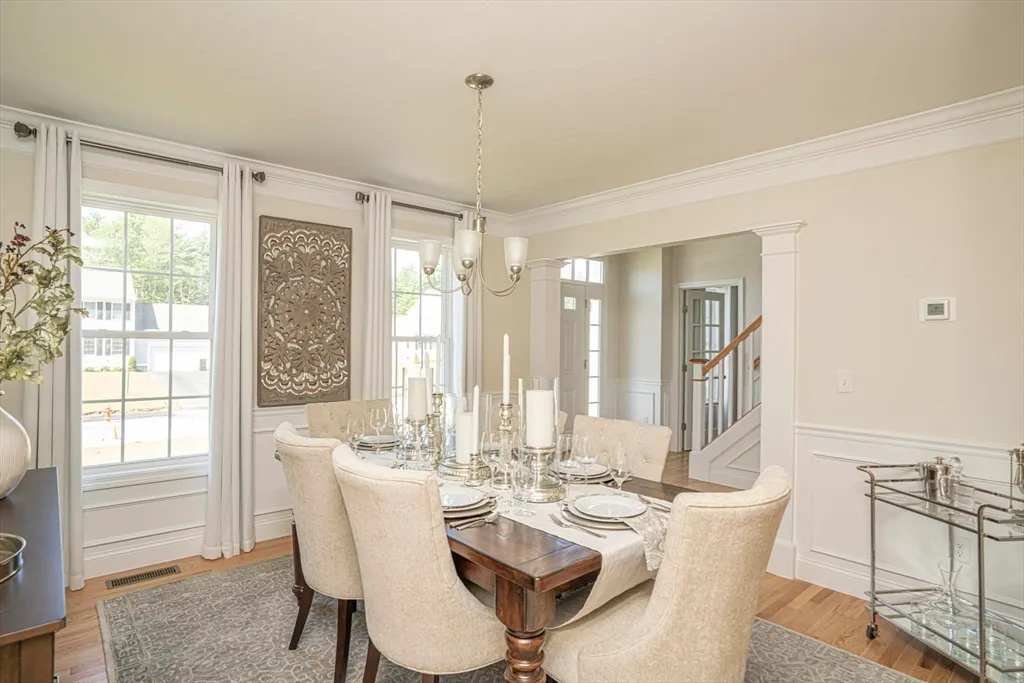
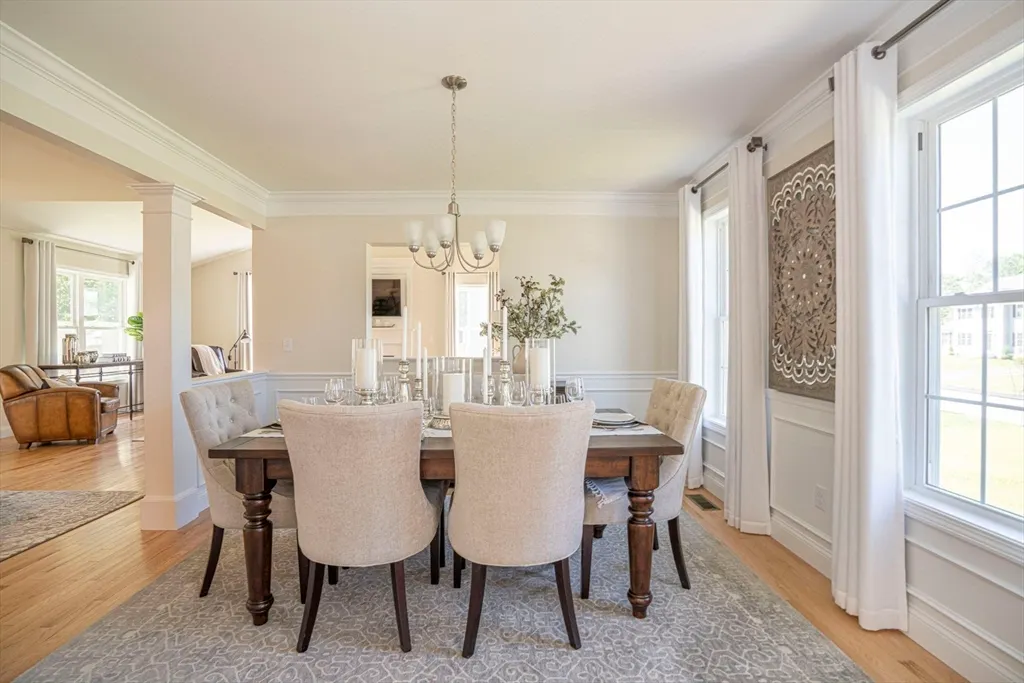
| Dining Room Features | Flooring - Hardwood,Chair Rail,Open Floorplan,Wainscoting |
| Kitchen Area | 312 |
| Kitchen Length | 24 |
| Kitchen Width | 13 |
| Primary on Main | 132 |
| Second Bedroom Length | 12 |
| Second Bedroom Width | 11 |
| Bedroom 3 Area | 132 |
| Bedroom 3 Length | 12 |
| Bedroom 3 Width | 11 |
| Bedroom 4 Area | 132 |
| Bedroom 4 Length | 12 |
| Bedroom 4 Width | 11 |
| Dining Room Area | 12 |
| Dining Room Width | 13 |
| Primary Bedroom Area | 288 |
| Primary Bedroom Features | Bathroom - Full,Cathedral Ceiling(s),Walk-In Closet(s),Flooring - Wall to Wall Carpet,Cable Hookup |
| Primary Bedroom Length | 16 |
| Primary Bedroom Width | 18 |
| Dining Room Level | First |
| Dining Room Area | 156 |
| Bedroom 4 Level | Second |
| Bedroom 3 Level | Second |
| Second Bedroom Level | Second |
| Bathroom 1 Level | First |
| Bathroom 2 Level | Second |
| Bathroom 3 Level | Second |
Exterior Features
| Exterior Amenities | Deck - Composite |
|---|---|
| Parking Features | Attached,Off Street |
| Lot Features | Cleared |
| Water Source | Public |
| Total Parking | 4 |
| Lot Size Area | 0.92 |
| Foundation Details | Concrete Perimeter |
| Spa | No |
| Building Area Total | 2536 |
| Lot Size Acres | 0.92 |
| Road Surface Type | Paved |
| Waterfront Y/N | No |
| Covered Spaces | 2 |
| Road Frontage Type | Public |
Amenities
- Foreclosure
- Views
- Short Sale
- New Construction
- Adult 55+
- Lease To Own
- No HOA Fees
- Furnished
- Primary On Main
- Air Conditioning
- Seller Finance
- Green
- Fixer Upper
- Horse
- Golf
- Fireplace
- Deck
- Garage
- Basement
- Pool
Property vs Single Family Average in 02767
Price
Year Built
Visits
 Massachusetts MLS Property Info Network (MLSPIN) - The property listing data and information set forth herein were provided to MLS Property Information Network, Inc. from third party sources, including sellers, lessors and public records, and were compiled by MLS Property Information Network, Inc. The property listing data and information are for the personal, non commercial use of consumers having a good faith interest in purchasing or leasing listed properties of the type displayed to them and
