
Golf Course
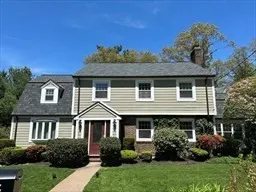
Address
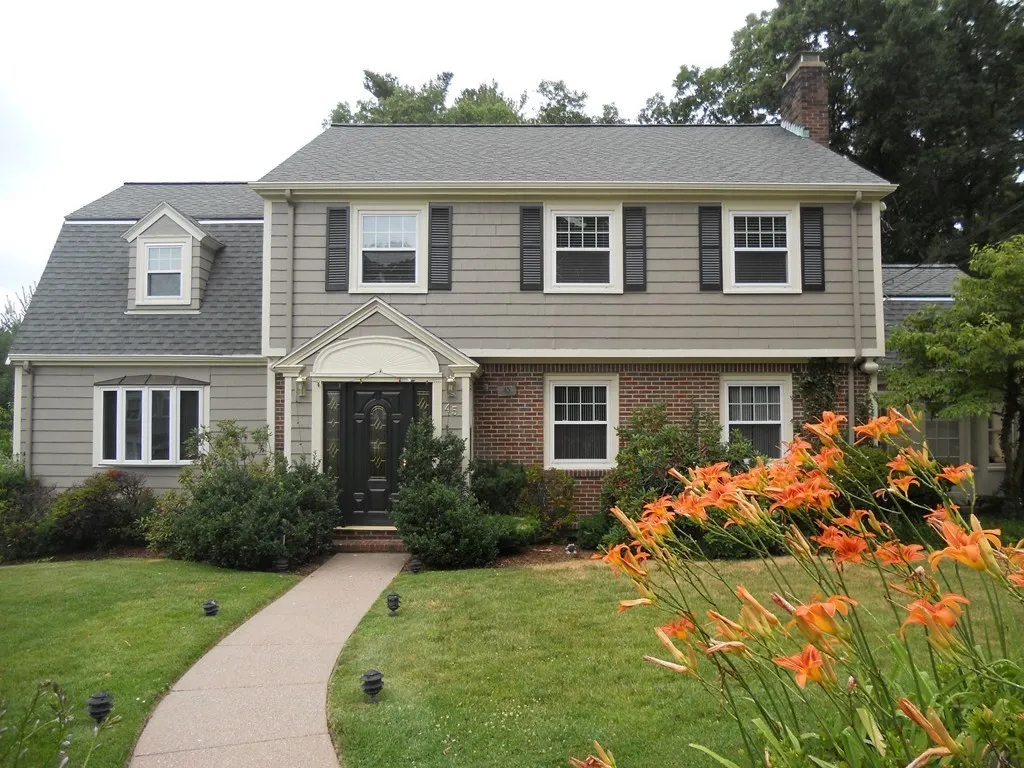
45 Wellesley Rd, Belmont, MA
Price
$ 2,499,000
Property Attributes
- MLS#73566881
- TypeSingle Family
- Listing Status Active
- CountyMIDDLESEX
- CityBelmont
- NeighborhoodBelmont Hill
- Zip02478
- StyleGarrison
- Year Built1951
- Taxes$ 25753
- Price$ 2,499,000
- Bedrooms5
- Full Bathrooms3
- Half Bathrooms1
- Sqr Footage2859
- Lot Size0.48 Acres
Data Source:
Massachusetts MLS Property Info Network (MLSPIN)
Property Description
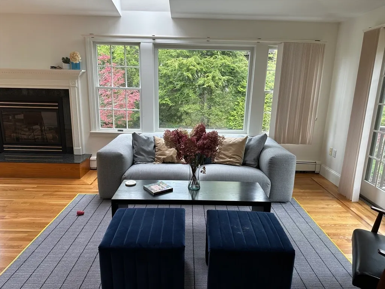
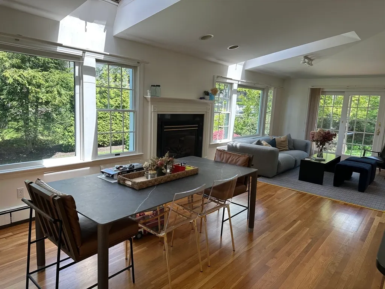
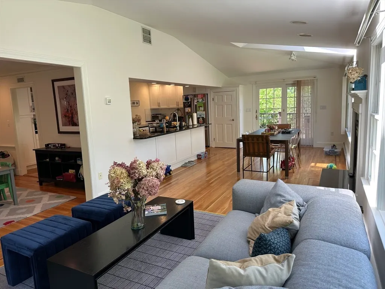
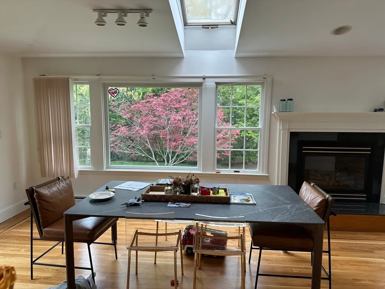
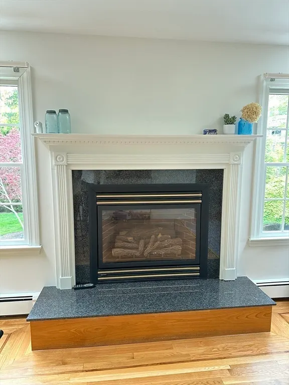
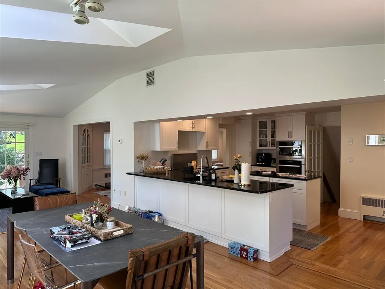
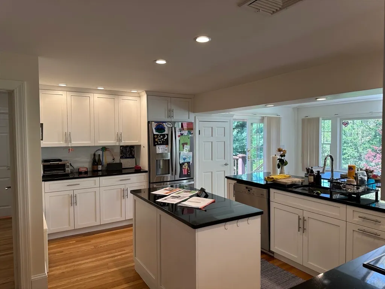
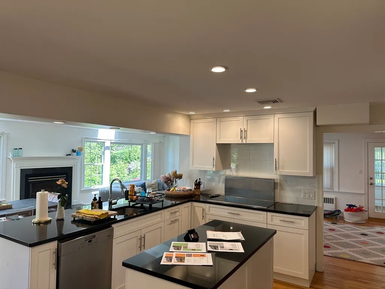
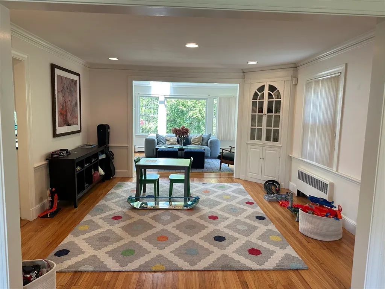
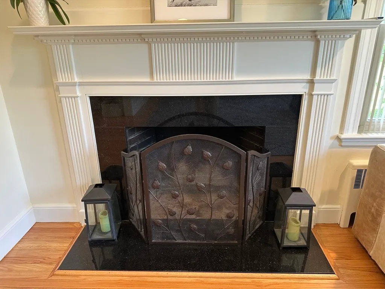
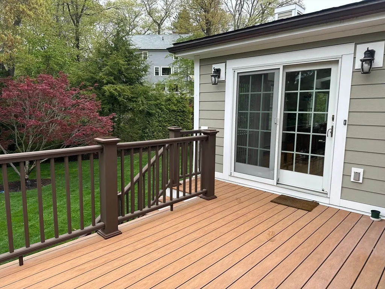
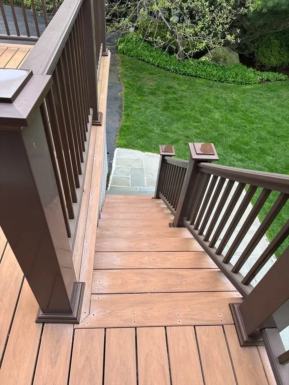
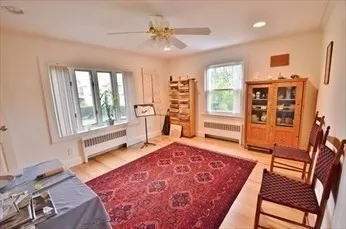
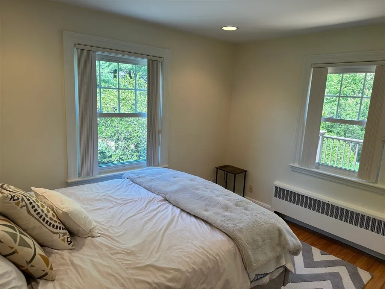
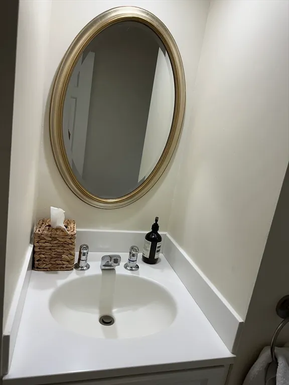
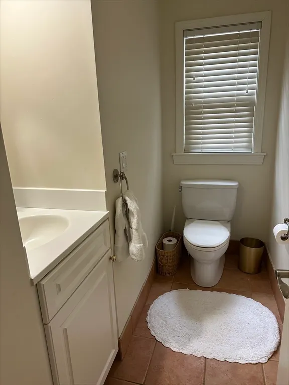
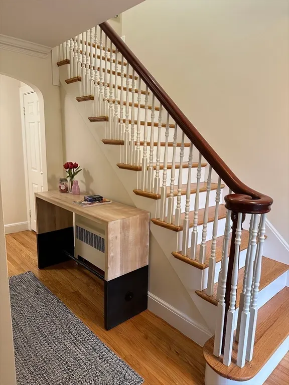
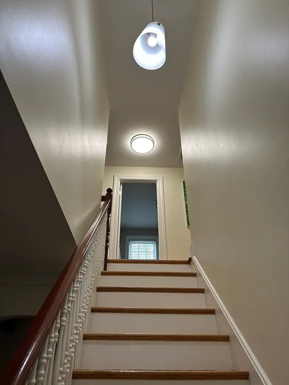
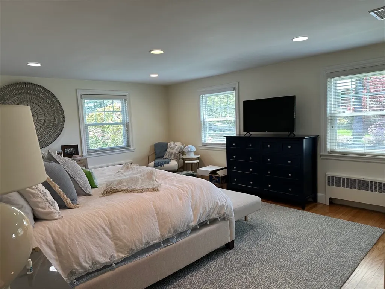
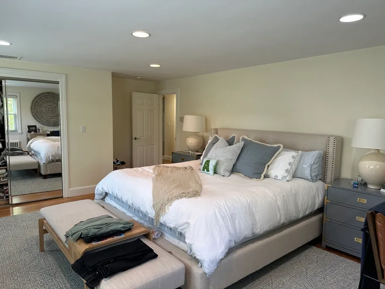
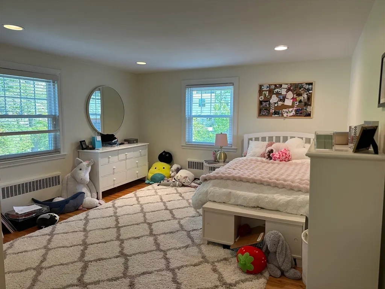
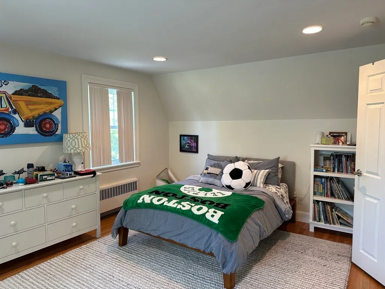
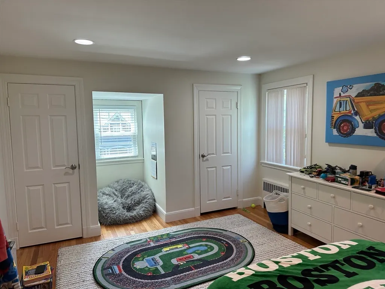
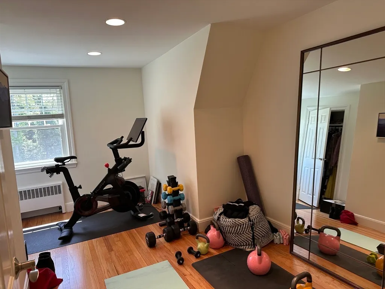
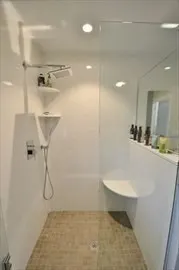
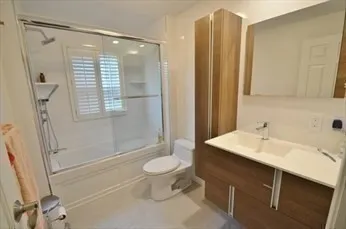
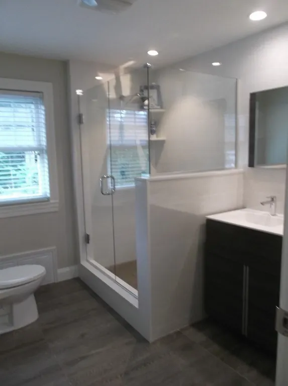
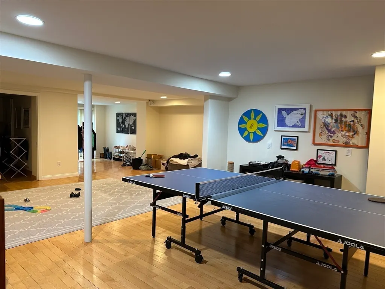
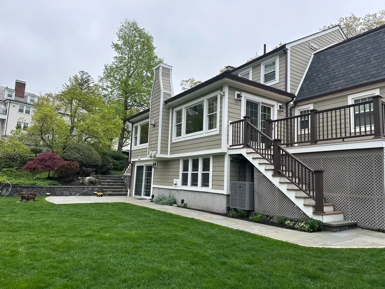
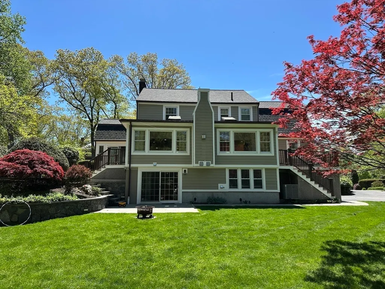
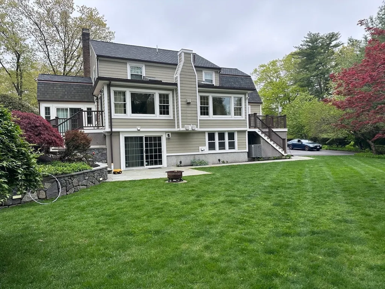
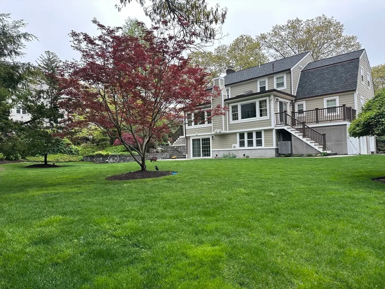
Welcome to Luxury living at its finest in the desirable BELMONT HILL Locate Single Family Home with 5 BD, 3F&1H BA & 2 Offices.Offering a stunning open-concept layout with an expansive Living & Dinning RMs with Meticulous attention to details and quality finishes throughout make for a comfortable and inviting place to live. The Modern Kitchen features white Shaker style cabinets,Miele & Wolf appliances and huge dinning peninsula opens to Sun Drenched family room with gas fireplace & walls of windows overlooking landscaped back yard. A three Season sunroom,Deck,Patio, & an Office make the picture perfect. There are 4 bedrooms and 2 modern full baths on second floor. Lower level offers Playroom area with sliding door, 2nd Office and one full bath. Two attached car garage. New Roof, Siding and decks any many more improvements. Close to Belmont Center, Shops, Restaurants and T Station. Convenience to Beaver Brook, Rock Meadow Conservation Area, Habitat and many more! This house has it all!
| Elementary School | Middle School | High School |
|---|---|---|
| Winn Brook Elementary School | Chenery Middle School | Belmont High School |
| Price History | |
|---|---|
| 8/21/2026 | Listed $2,499,000 |
General Features
| Sewer | Public Sewer |
|---|---|
| Heating | Baseboard,Electric Baseboard,Natural Gas |
| Cooling | Central Air |
| Utilities | for Electric Range,for Electric Oven,for Electric Dryer,Washer Hookup,Icemaker Connection |
| Roof | Shingle |
| Appliances | Gas Water Heater,Oven,Dishwasher,Disposal,Microwave,Range,Refrigerator,Washer,Dryer,Range Hood,Plumbed For Ice Maker |
| Zoning | SA |
| Garage Spaces | 2 |
| Patio/Porch Features | Deck - Exterior,Porch,Deck,Deck - Composite,Patio |
| Architectural Style | Garrison |
| Construction Materials | Frame,Stone |
| Year Built | 1951 |
| Electric | Circuit Breakers |
| Property Subtype | Single Family Residence |
| Tax Year | 2025 |
| Parcel Number | M:53 P:000105 S:,362537 |
| Community Features | Public Transportation,Shopping,Pool,Tennis Court(s),Park,Walk/Jog Trails,Golf,Medical Facility,Bike Path,Conservation Area,Highway Access,House of Worship,Private School,Public School,T-Station |
| County | Middlesex |
| Property Type | Residential |
| HOA | No |
| Attached Garage | Yes |
| Subdivision Name | Belmont Hill |
| Garage Y/N | Yes |
| Total Rooms | 13 |
| Full Baths | 3 |
| Status | Active |
| Directions | Park Ave to Village Hill Rd to Wellesley Rd. Easy access to Rte 2,95,Harvard Sq.& Downtown Boston. |
| High School | Belmont High School |
| City | Belmont |
| Disclosures | Please confirm elementary school placement with School Administration. |
| Senior Community Y/N | No |
| Lot Size Units | Acres |
| Lot Size Square Feet | 21003 |
| Carport Y/N | No |
| Elementary School | Winn Brook |
| Property Attached Y/N | No |
| Year Built Details | Actual |
| Tax Annual Amount | 25753 |
| Home Warranty Y/N | No |
| Middle/Junior High School | Chenery |
| Property Condition | Updated/Remodeled,Remodeled |
| Building Area Units | Square Feet |
| Primary Bedroom Level | Second |
| Standard Status | Active |
| Year Built Source | Public Records |
| Tax Assessed Value | 2261000 |
| Certified Treated | Unknown |
Interior Features
| Interior Amenities | Slider,Closet,Recessed Lighting,Closet/Cabinets - Custom Built,Bathroom - 3/4,Bathroom - With Shower Stall,Open Floorplan,Bathroom - Half,Sun Room,Home Office,Play Room,Game Room,Bathroom |
|---|---|
| Basement | Full,Finished,Walk-Out Access,Interior Entry,Garage Access |
| Flooring | Tile,Hardwood,Laminate,Flooring - Hardwood |
| Total Fireplaces | 2 |
| Fireplace Features | Family Room,Living Room |
| Kitchen Level | Main,First |
| Air Conditioning Y/N | Yes |
| Heating Y/N | Yes |
| Window Features | Window(s) - Bay/Bow/Box,Insulated Windows,Screens |
| Fireplace Y/N | Yes |
| Above Grade Finished Area | 2259 |
| Half Baths | 1 |
| Laundry Features | Closet - Linen,Laundry Closet,In Basement,Electric Dryer Hookup,Washer Hookup |
| Total Bedrooms | 5 |
| Below Grade Finished Area | 600 |
| Living Room Level | Main,First |
| LivingAreaSource | Public Record |
| Kitchen Features | Closet,Closet/Cabinets - Custom Built,Flooring - Hardwood,Dining Area,Countertops - Stone/Granite/Solid,Countertops - Upgraded,Kitchen Island,Cabinets - Upgraded,Deck - Exterior,Open Floorplan,Recess |
| Total Baths | 4 |
| Living Room Features | Flooring - Hardwood,Open Floorplan,Recessed Lighting,Remodeled,Crown Molding |
| Bedroom 4 Features | Closet,Flooring - Hardwood,Recessed Lighting,Remodeled |
| Bedroom 3 Features | Closet,Closet/Cabinets - Custom Built,Recessed Lighting,Remodeled |
| Bedroom 2 Features | Closet,Closet/Cabinets - Custom Built,Flooring - Hardwood,Recessed Lighting,Remodeled |
| Dining Room Features | Closet/Cabinets - Custom Built,Flooring - Hardwood,Balcony - Interior,Open Floorplan,Recessed Lighting,Remodeled,Crown Molding,Decorative Molding |
| Kitchen Area | 192 |
| Kitchen Length | 16 |
| Kitchen Width | 12 |
| Primary on Main | 216 |
| Second Bedroom Length | 16 |
| Second Bedroom Width | 13.5 |
| Bedroom 3 Area | 168 |
| Bedroom 3 Length | 14 |
| Bedroom 3 Width | 12 |
| Bedroom 4 Area | 116 |
| Bedroom 4 Length | 14.5 |
| Bedroom 4 Width | 8 |
| Dining Room Area | 13.5 |
| Dining Room Width | 13 |
| Family Room Area | 345 |
| Family Room Length | 30 |
| Living Room Area | 260 |
| Living Room Length | 20 |
| Living Room Width | 13 |
| Primary Bedroom Area | 246.5 |
| Primary Bedroom Features | Closet,Closet/Cabinets - Custom Built,Flooring - Hardwood,Recessed Lighting,Remodeled |
| Primary Bedroom Length | 17 |
| Primary Bedroom Width | 14.5 |
| Family Room Width | 11.5 |
| Family Room Level | Main,First |
| Family Room Features | Skylight,Flooring - Hardwood,Balcony / Deck,Balcony - Exterior,Deck - Exterior,Exterior Access,Open Floorplan,Recessed Lighting,Remodeled |
| Dining Room Level | Main,First |
| Dining Room Area | 175.5 |
| Bedroom 5 Width | 10.5 |
| Bedroom 5 Level | First |
| Bedroom 5 Length | 11.5 |
| Bedroom 5 Features | Closet,Flooring - Hardwood,Recessed Lighting,Remodeled |
| Bedroom 5 Area | 120.75 |
| Bedroom 4 Level | Second |
| Bedroom 3 Level | Second |
| Second Bedroom Level | Second |
| Bathroom 1 Level | Second |
| Bathroom 2 Level | Second |
| Bathroom 3 Level | Basement |
Exterior Features
| Exterior Amenities | Balcony / Deck,Porch,Deck,Deck - Composite,Patio,Rain Gutters,Storage,Professional Landscaping,Sprinkler System,Decorative Lighting,Screens,Fruit Trees,Garden,Stone Wall |
|---|---|
| Parking Features | Under,Garage Door Opener,Storage,Paved Drive,Off Street,Driveway,Paved |
| Water Source | Public |
| Total Parking | 10 |
| Lot Size Area | 0.48 |
| Foundation Details | Concrete Perimeter |
| Spa | No |
| Building Area Total | 2859 |
| Lot Size Acres | 0.48 |
| Road Surface Type | Paved |
| Waterfront Y/N | No |
| Covered Spaces | 2 |
| Door Features | Insulated Doors |
| Road Frontage Type | Public |
| Road Responsibility | Public Maintained Road |
Amenities
- Foreclosure
- Views
- Short Sale
- New Construction
- Adult 55+
- Lease To Own
- No HOA Fees
- Furnished
- Primary On Main
- Air Conditioning
- Seller Finance
- Green
- Fixer Upper
- Horse
- Golf
- Fireplace
- Deck
- Garage
- Basement
- Pool
Property vs Single Family Average in 02478
Price
Taxes
Year Built
Visits
 Massachusetts MLS Property Info Network (MLSPIN) - The property listing data and information set forth herein were provided to MLS Property Information Network, Inc. from third party sources, including sellers, lessors and public records, and were compiled by MLS Property Information Network, Inc. The property listing data and information are for the personal, non commercial use of consumers having a good faith interest in purchasing or leasing listed properties of the type displayed to them and
